
Everyone can find something to love about this updated log house at 5605 Pignut Moutain Dr in Warrenton. From a large greenhouse to surrounding woodland trails, there’s always something to explore on this 10-acre property.
This four-bedroom, four-bathroom home is currently listed at $1,175,000.
This home was built in 1986 and completed with an addition in 2005. Just as charming as the interior, the exterior offers abundant greenspace and seclusion for you and your family. The home is nestled in the rolling hills of Fauquier County’s Piedmont region.

Carlisle white pine flooring and wood beamed ceilings add to the rustic charm. There are also two sunrooms connected to this living space.

The kitchen is outfitted with modern appliances and a six-burner gas stove.

Located off the kitchen is this bright dining room. Throughout the home, you’ll find large windows that peek into the forested backyard. This space leads to the wrap-around deck.

The primary bedroom’s grand vaulted ceilings give the space a fresh and airy feel.

Like the primary bedroom, this bathroom offers a clean, polished look. The large vanity provides ample room for any morning or night routine.
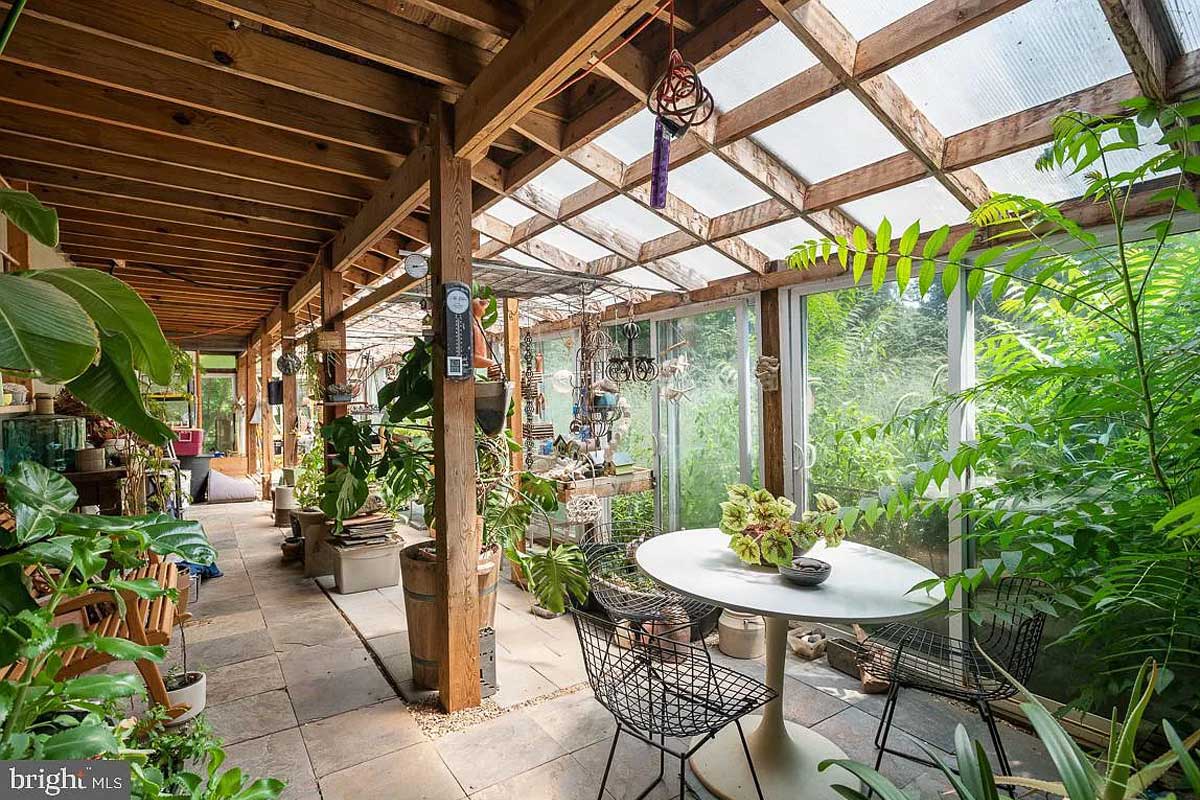
On the entry level, you’ll find this spacious greenhouse. Use the room to unleash your inner gardener, or to relax while surrounded by nature. The house has a family room and a kitchenette with a wet bar.

The upstairs in-law suite boasts a double-sided fireplace and vinyl plank flooring. There is a full kitchen, bathroom, and two bedrooms. The suite can be reached through its own entrance or through the four-car garage.

The outdoor space is an entertainer’s dream. The wood deck has an overhanging trellis and leads down to a patio. Also in the backyard are extensive gardens and a playset.
For more information, contact Kathleen Modolo with Century 21 New Millennium.
Feature image by Houselens
For more local listings, subscribe to Northern Virginia Magazine’s Real Estate newsletter.




