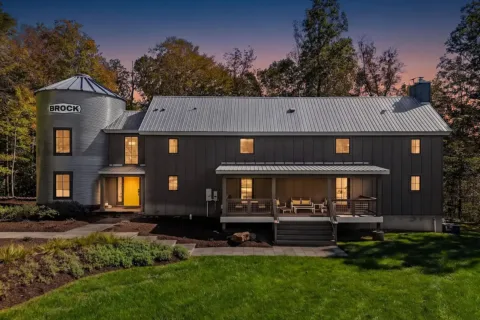
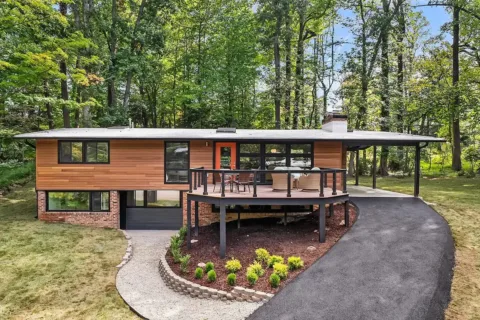
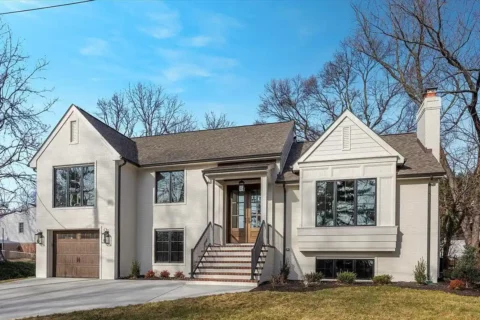
Timeless Craftsman style and an airy open floor plan converge in this Alexandria home. The Del Ray property at 317 E. Howell Ave. was built this year and includes an elevator and a detached guest house.
The house has six bedrooms and five full bathrooms. The current listing price is $2,275,000. Located in Del Ray, it’s just a short walk from popular shopping and dining destinations on Mount Vernon Avenue.

In the main house, a bright entryway glides into a sitting room that could be used as a home office. With elegant French doors and a connected bathroom, you have multiple options for the space.

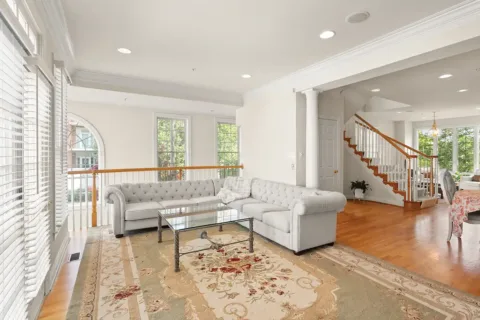
The main floor has a breezy open-air concept. The dining room seamlessly connects to the living room and kitchen.

Relax on the sofa with a book while flames crackle in the fireplace in the nearly 18-foot-by-17-foot living room, complete with hardwood floors.

The kitchen features double ovens, a six-burner gas range, and a generous kitchen island. Let your inner chef come out here.

The mudroom’s hooks, cabinetry, and a bench will keep you organized.

A screened-in porch seamlessly blends the great outdoors with modern comforts. Spend lazy summer afternoons sipping lemonade in the fresh air without worrying about pesky mosquitos.

Upstairs, four bedrooms and three bathrooms provide a relaxing getaway. The primary bedroom has a walk-in closet and an en suite bathroom.

The bathroom boasts luxurious amenities, including a soaking tub, an oversized shower, and a private water closet. Separate vanities ensure enough space for parallel morning routines.

Down on the lower level sits an open recreation room, with a bonus playroom attached. It’s ideal for relaxation and would be the perfect space to host movie nights. This level also includes a bedroom and a full bathroom, a gym area, and storage space.

Leave the main house and you’ll soon bump into the guest house behind it. This retreat features its very own kitchen, living area, bedroom, and full bathroom over two floors.
For more information on this listing, contact the Jen Walker Team at McEnearney Associates.
Feature image courtesy McEnearney Associates
For more local listings, subscribe to Northern Virginia Magazine’s Real Estate newsletter.