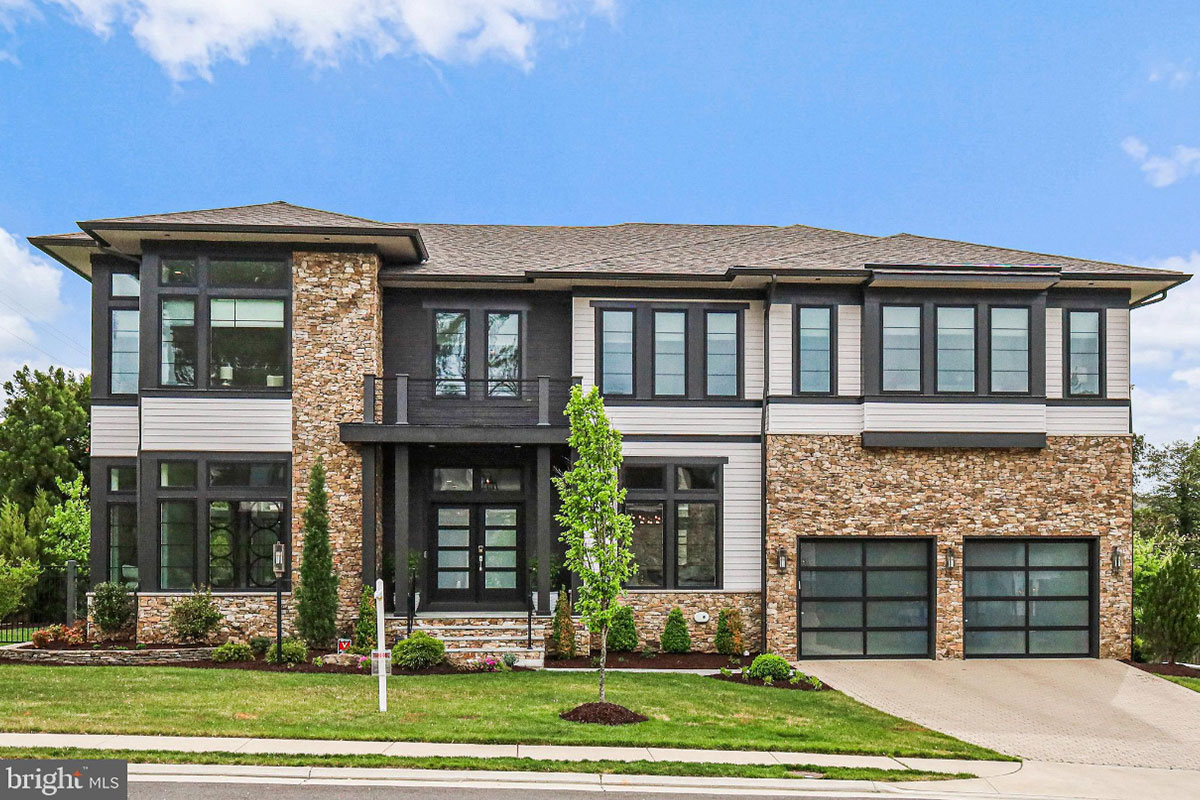
Built in 2021 on a McLean cul-de-sac, just half a mile from downtown, 1531 Iverness Park Ln. is a sleek, modern home.
From the angular appearance of the facade to the sleek lines and clean design of the interior, this home is modern and refined throughout. That contemporary edge comes through in the amenities as well: The house comes equipped with a security system, Hunter Douglas remote-controlled blinds, and the capability to use an app to control the lighting and locks.
The house has a total square footage of 6,938, with five bedrooms and five-and-a-half bathrooms. The current list price is $2,850,000.
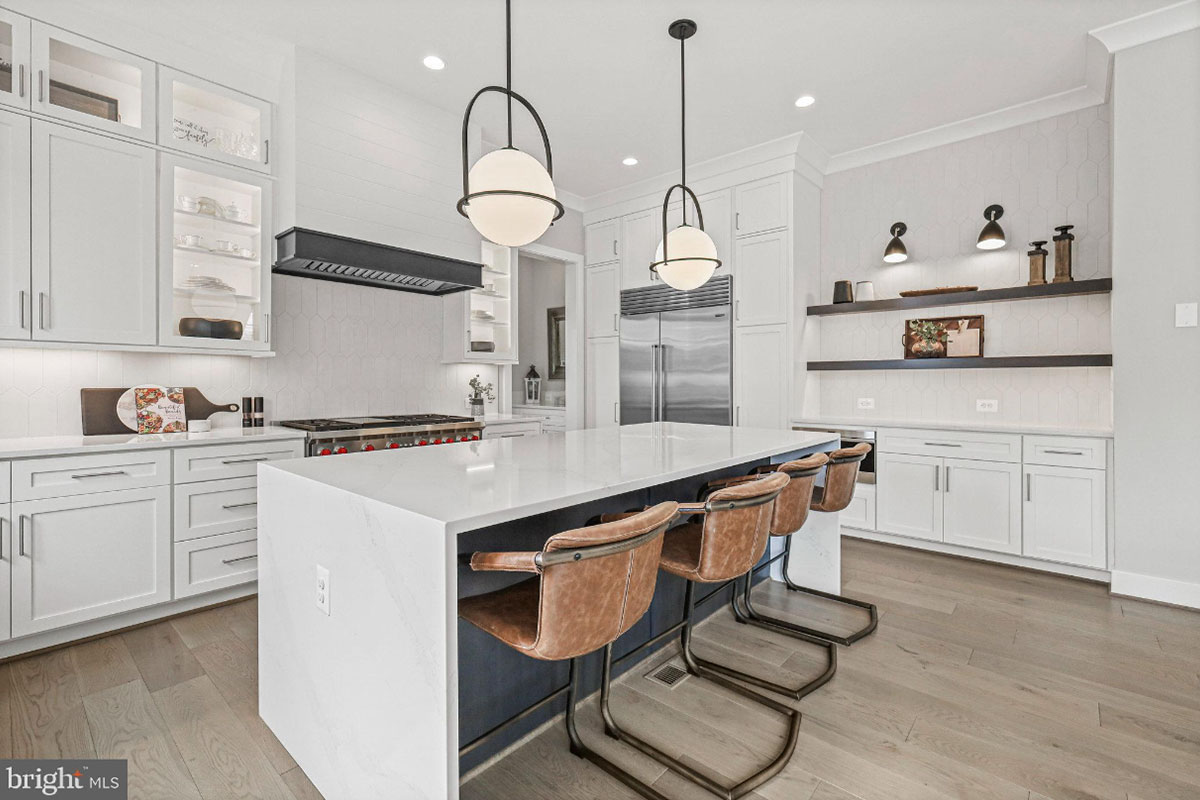
The kitchen has an airy, minimalist aesthetic of white tile and cabinets. The space is efficient, with plenty of storage and modern appliances, including a SubZero refrigerator, two Cove dishwashers, a Wolf stovetop, and a dual oven. The quartz waterfall island provides seating and counter space.
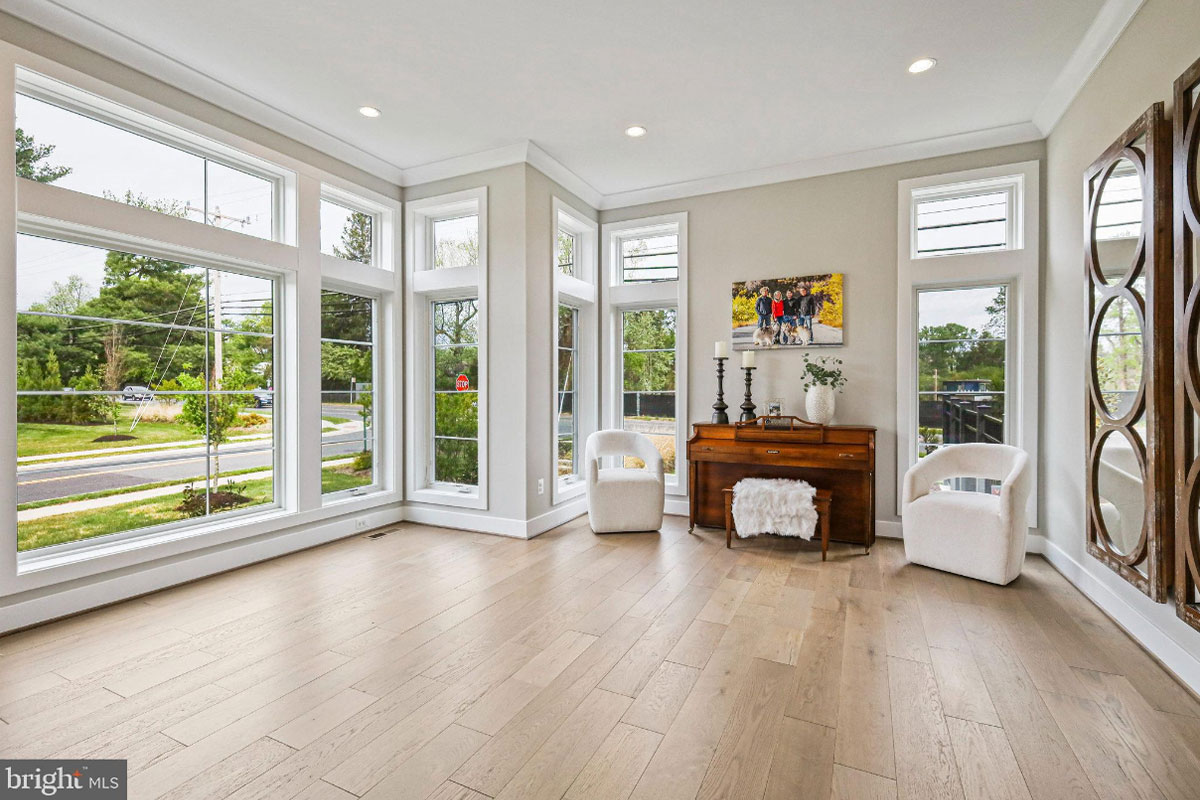
The den is located at the front of the house, with lots of high windows to ensure the space is flooded with natural light.
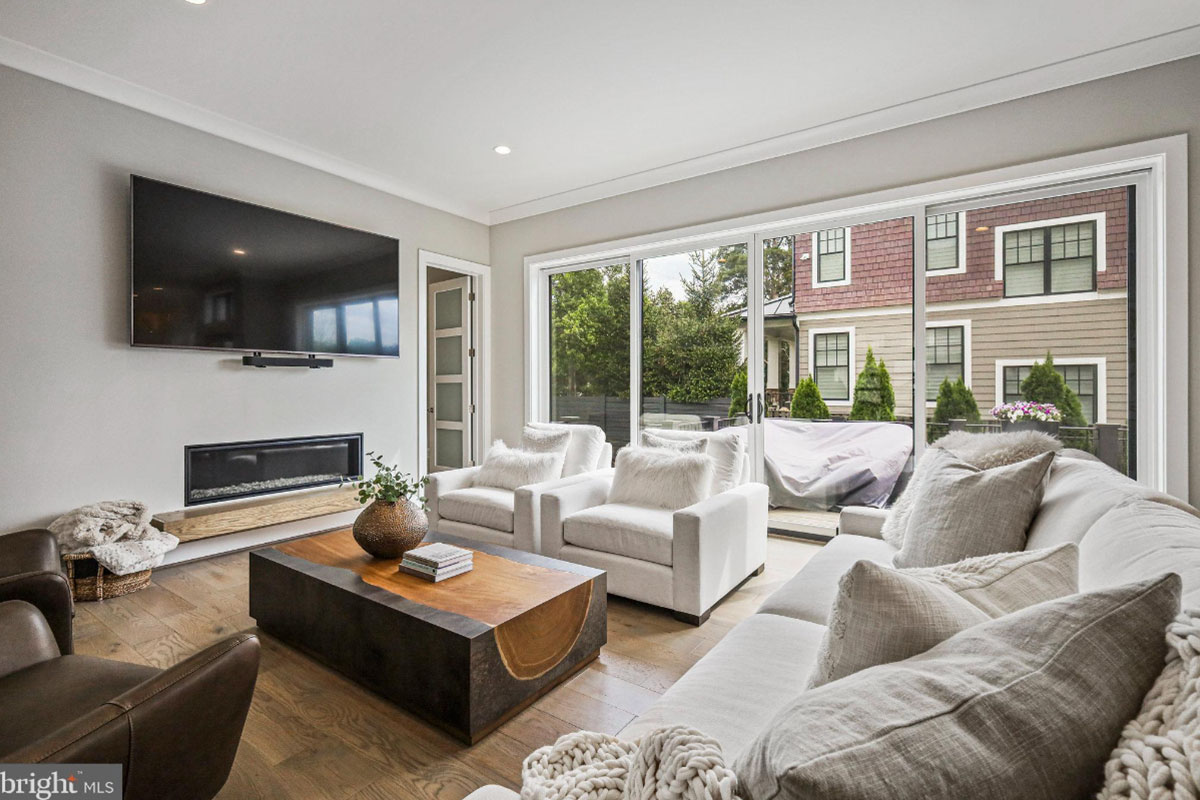
A family room offers additional gathering space. This room is equipped with a linear fireplace, and sliding doors provide access to the back patio.
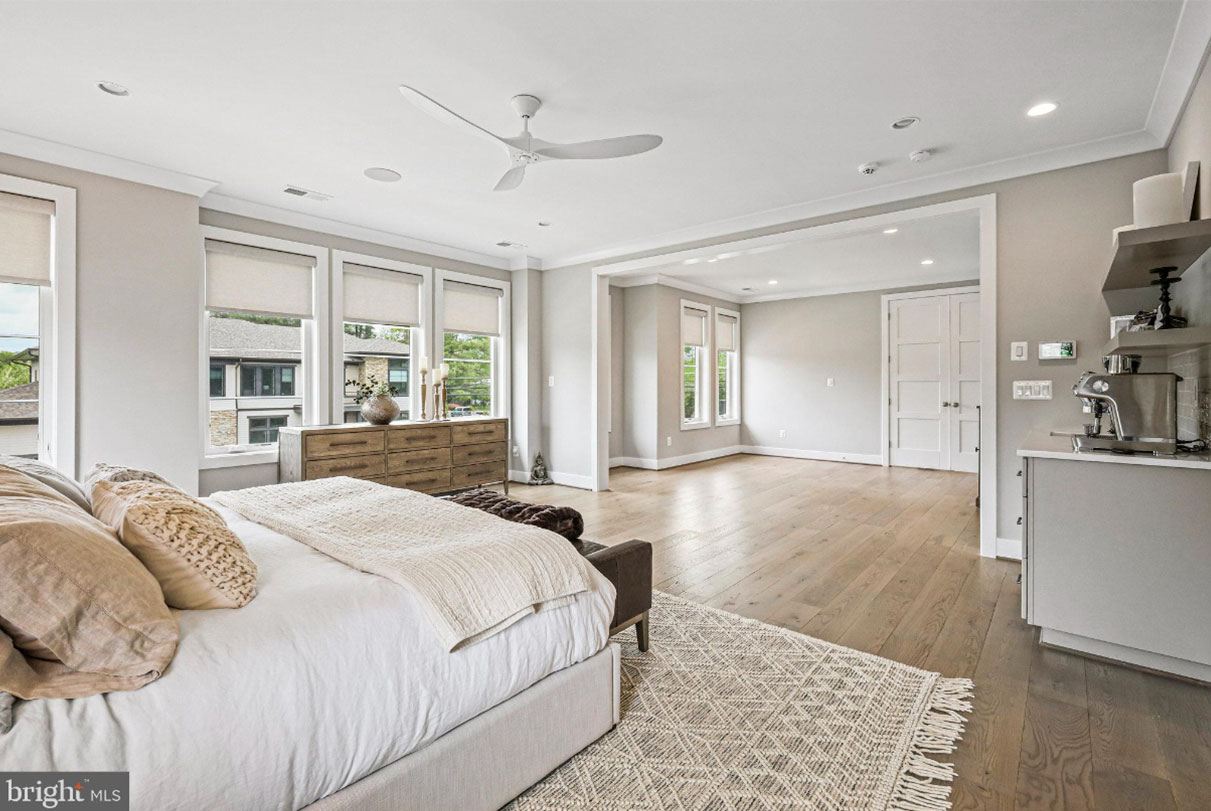
The primary suite, located on the second floor, is expansive. The area includes a large sitting area, two walk-in closets, and an attached bathroom. The bedroom is outfitted with a beverage station, with a sink, refrigerator, and tile backsplash.
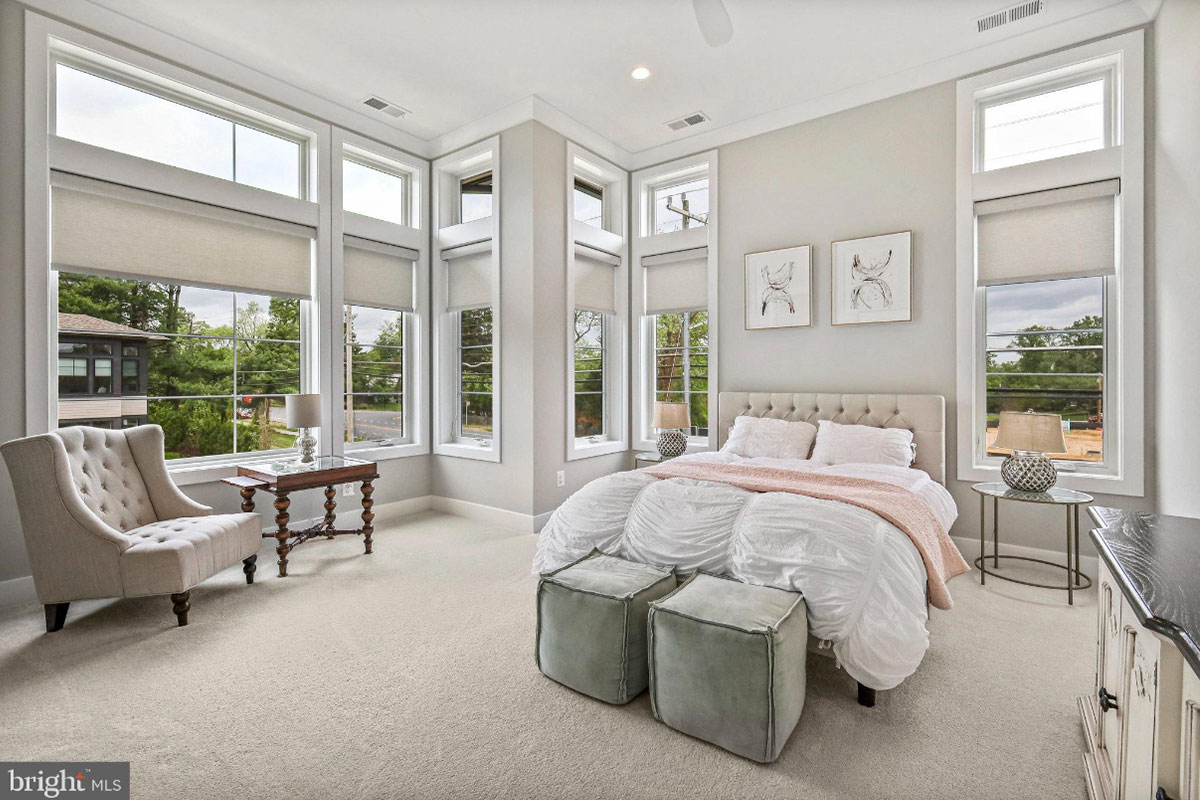
In addition to the primary suite, there are three more bedrooms on the second floor, with cream-colored carpet. Each bedroom is complete with a walk-in closet and an attached bathroom.
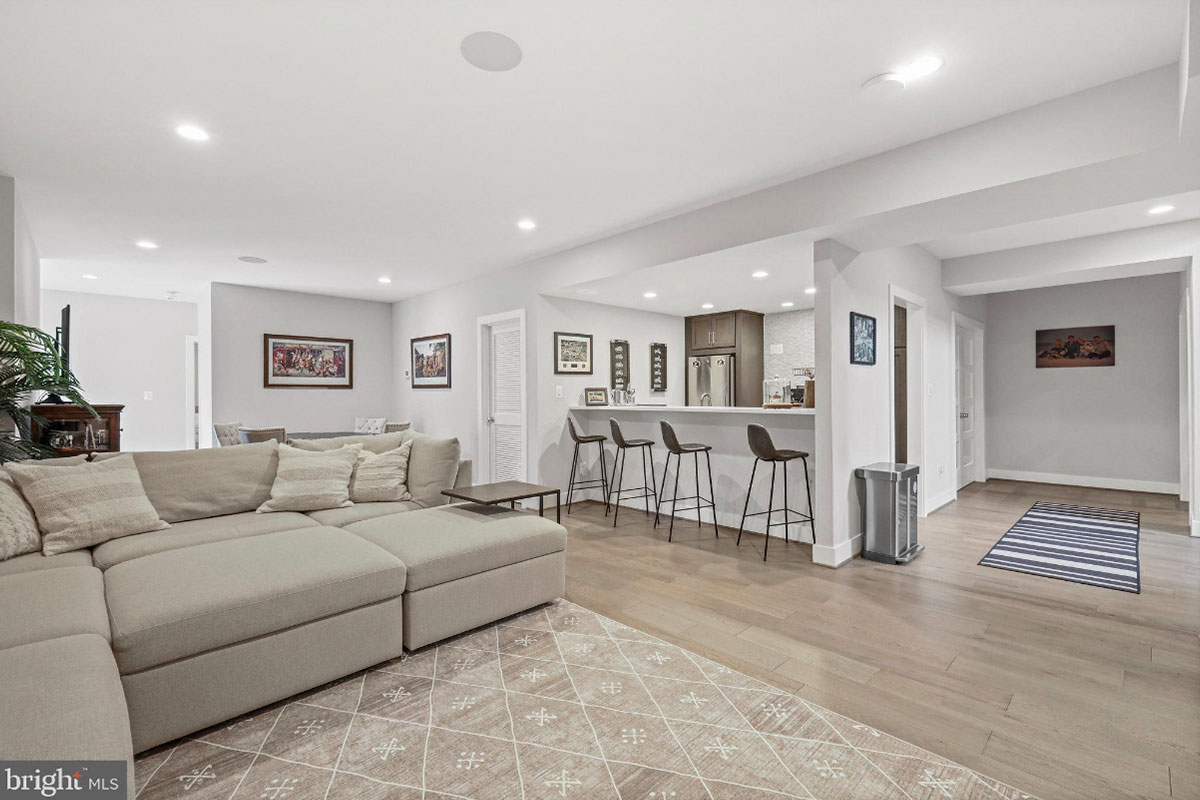
The basement has been renovated to include several bonus amenities. The space holds a kitchenette, a sitting area with another linear fireplace, and the fifth bedroom. There are also three rooms that can be used as a gym, a theater, or other hobby rooms.
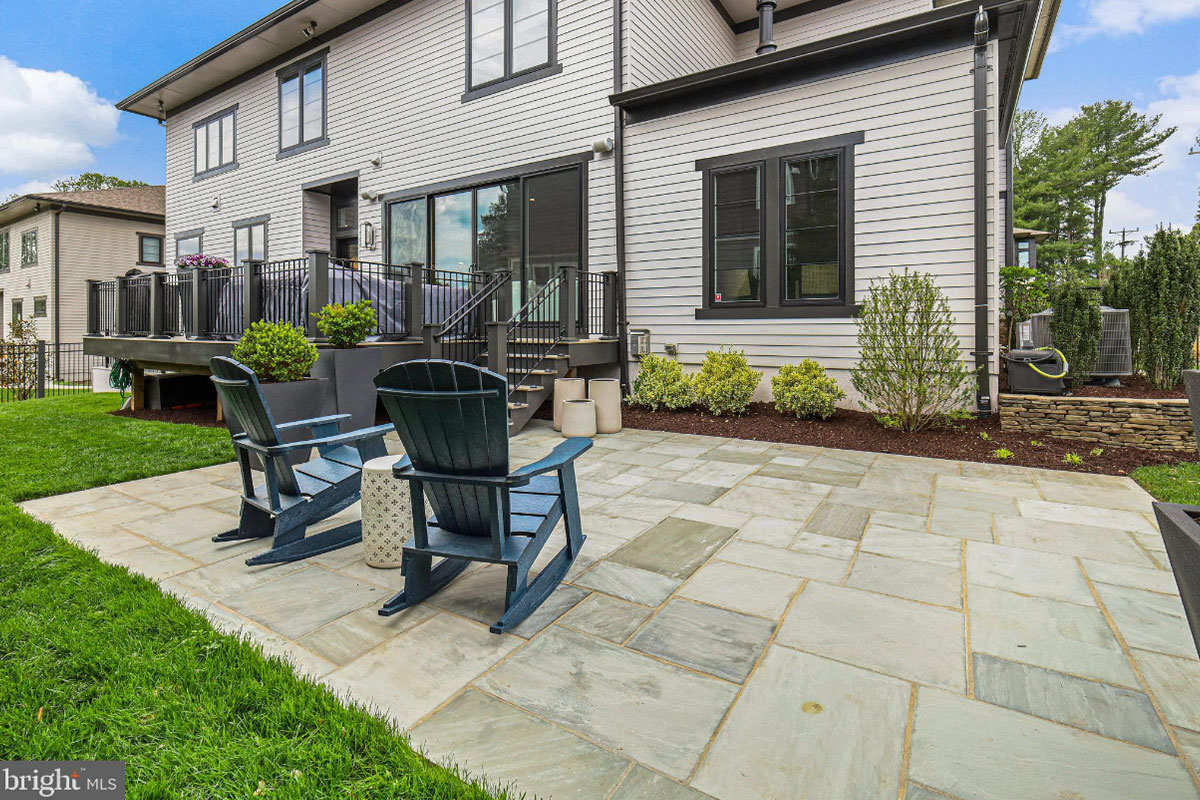
The back yard has a deck and a patio for outdoor entertaining. There is a custom metal fence surrounding the back yard, and a two-car garage.
For more information, contact Bob Johnson at McEnearney Associates.
Feature image courtesy McEnearney Associates
For more local listings, subscribe to Northern Virginia Magazine’s Real Estate newsletter.






