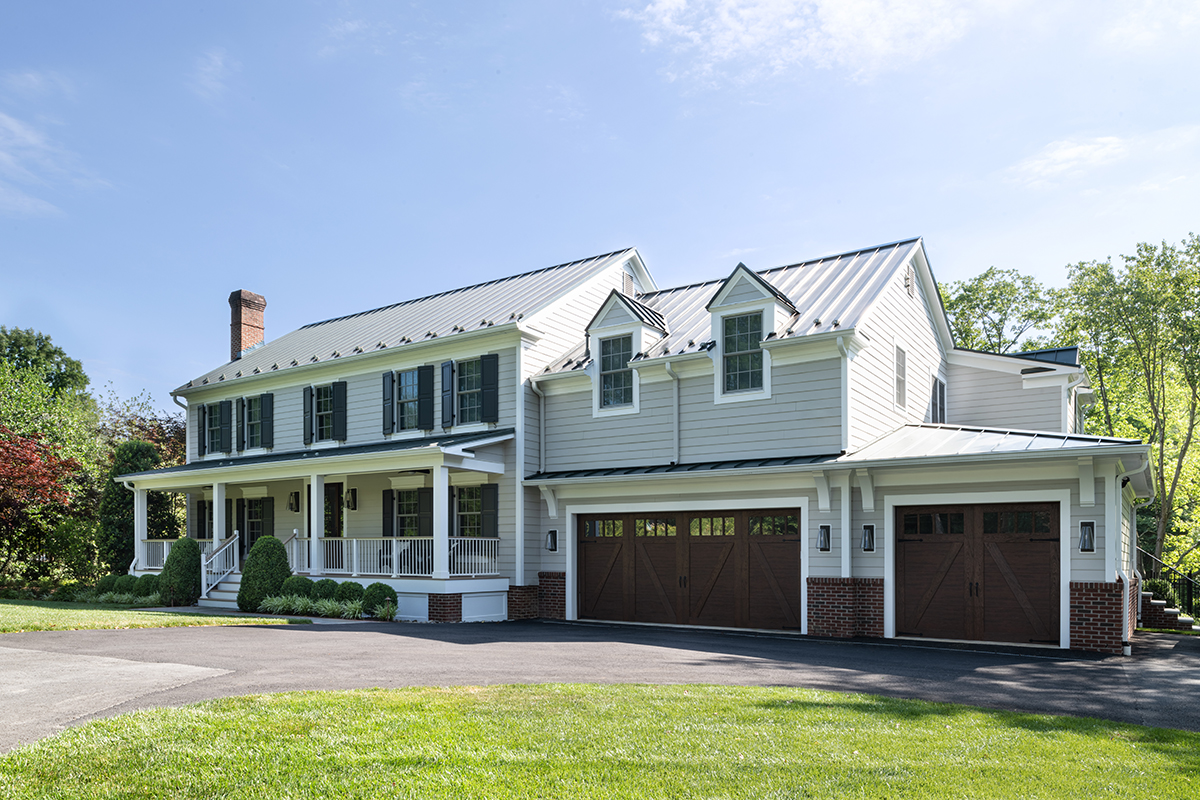
The owners of this farmhouse-style home purchased it in 2011 for its idyllic lot in the heart of McLean. A decade later, however, it was time for a refresh. The husband and wife turned to Tracy
Schlegel and Kelcey Huff of Waterlily Interiors. The couple had worked with the pair over the years and trusted their vision.
“Our client absolutely loved the location, but they wanted to update everything and expand the house’s footprint to fit their growing family’s needs,” says Schlegel.
Waterlily Interiors enlisted BOWA, a design-build firm specializing in renovations, to help them with the redesign. The idea was to create an addition on all three levels of the home, including the basement.
Blending Style and Function
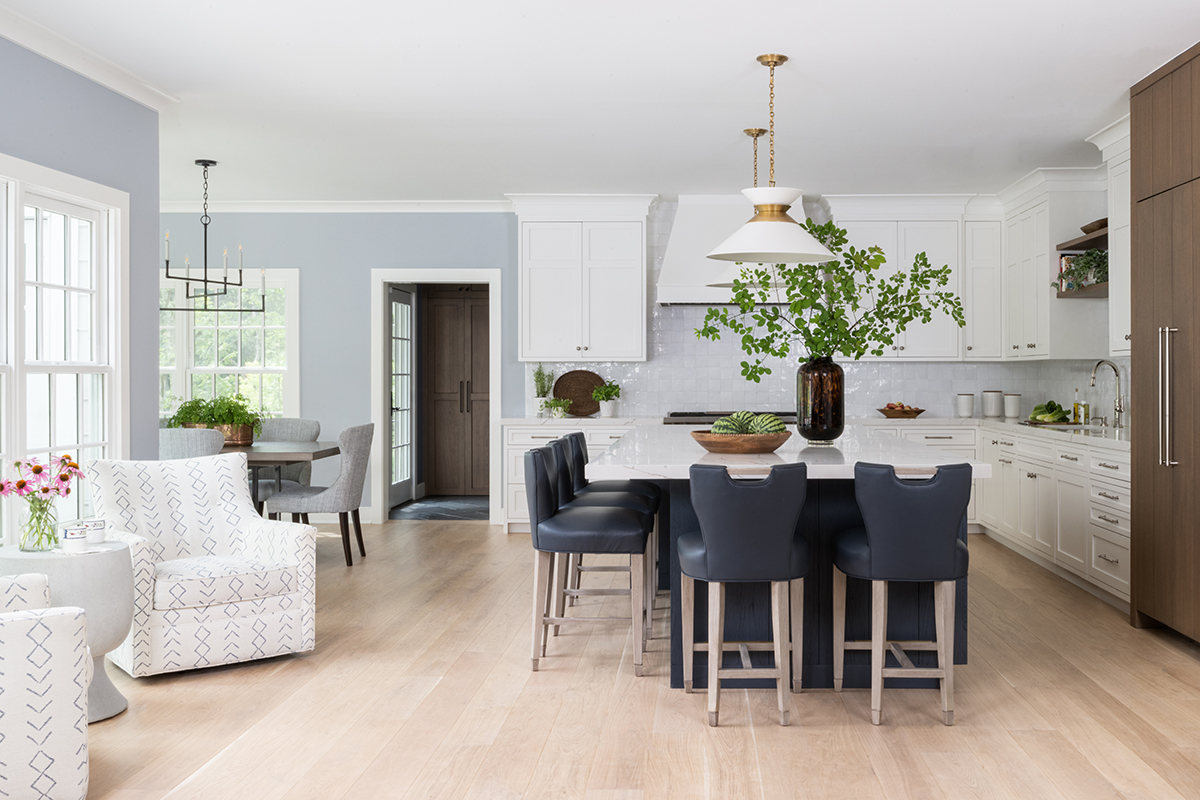
Taking the five-bedroom house from 4,131 square feet to 5,640 square feet gave the design team the opportunity to add a large eat-in kitchen and an adjacent mudroom and butler’s pantry on the main level, and an enlarged primary suite on the upper floor.
“We wanted to build custom features that blended style and function. For example, the mudroom offers tailored storage while keeping daily essentials organized,” says Josh Baker, project leader and co-founder at BOWA.
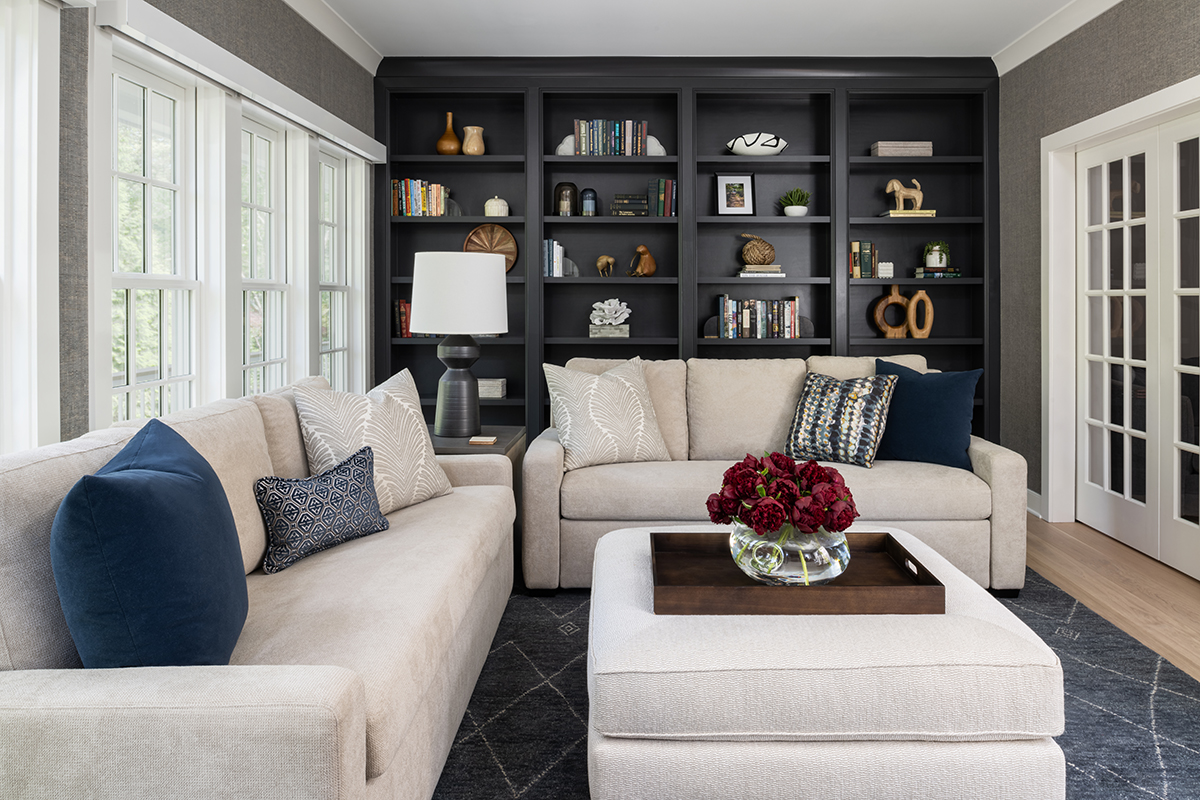
Other new spaces include a TV room/library that was part of the renovation’s second phase. A screened-in porch was expanded and enclosed to create this special room.
“Almost every finish was updated during the entire process,” says Huff. “We also custom designed all the built-ins and fireplaces and executed an extensive lighting plan.”
Let There Be Light
Previously, the house had been very dark, so the design team prioritized lighting. This included redesigning window and door layouts to enhance the natural flow of light in the home, as well as adding recessed lighting throughout the main rooms.
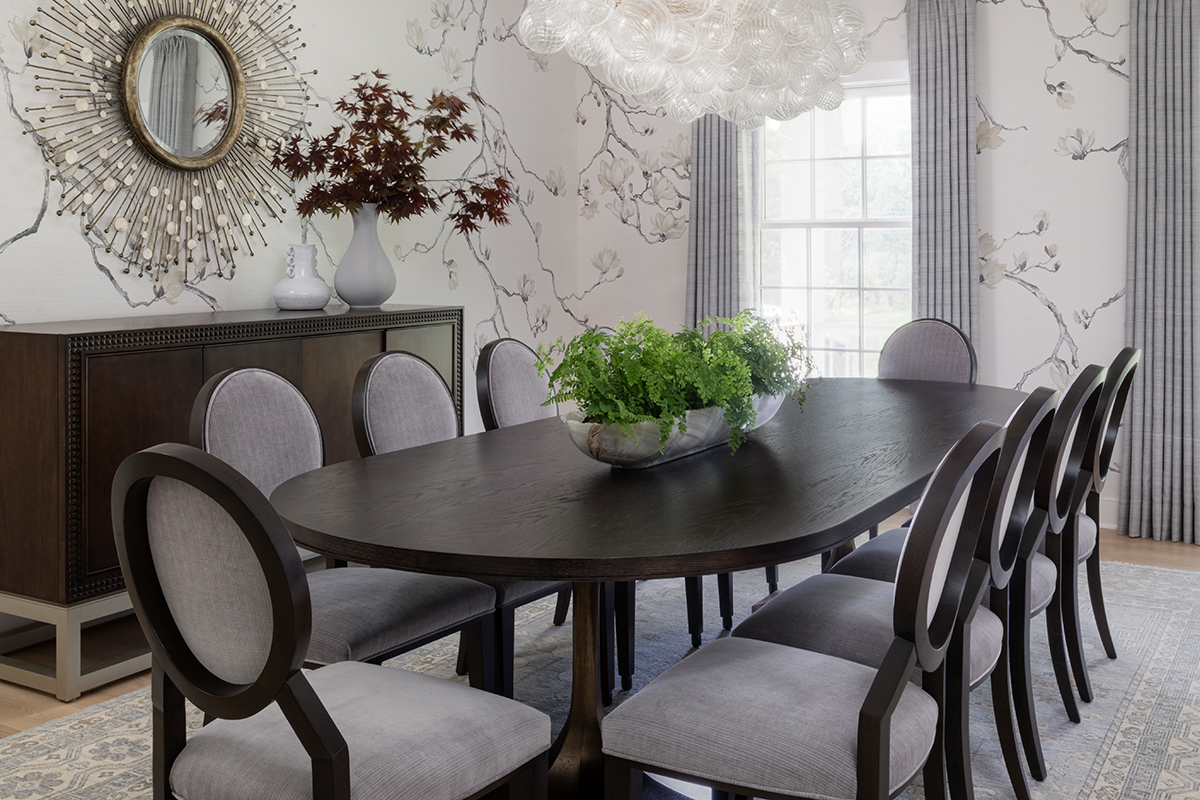
“We later introduced key decorative chandeliers for drama and visual interest,” says Schlegel. This includes an airy bubble chandelier that adds lightness and brightness to the dining room. A sunburst mirror further amplifies the quality of light.
Throughout the house, wide-width European white oak floors in a blond finish replaced the original 3-inch orange-brown oak planks. Custom built-ins were designed in different spaces to meet the homeowners’ specific needs, including a wall of open bookshelves for display in the TV room/library, closed storage cupboards in the mudroom, and dog feeding and cleaning stations in the kitchen and garage. (The dog-feeding niche is also home to a central phone charging station for the family.)
An Elevated Design
“We wanted to incorporate elevated finishes, too,” says Huff. “These include the tray ceiling and custom-built marble fireplace in the family room, which has bookcases on either side for symmetry.”
The designers used wallpaper for an extra layer of detail. They installed a textural tray ceiling covering in the family room and a cream-and-gray Japanese magnolia printed wallpaper wrapping the dining room. By contrast, the adjacent butler’s pantry features a geometric marble mosaic backsplash with inset brass detailing and textured cerused oak Shaker-style cabinets with Lucite pulls. The design coordinates with a similar palette in the dining room.
“Our updated palette colors in soft neutral hues were intended to create a bright, crisp, clean look with texture and movement,” says Schlegel.
The new kitchen features white Shaker-style cabinets on the periphery and a contrasting blue on the island base. Metals were mixed here to create a relaxed modern farmhouse aesthetic. Countertops are white quartz with a textural handmade tile backsplash.
Another detail of the kitchen, which hearkens to the mudroom cabinetry, is the use of stained wood for the fridge/freezer and the farmhouse-style shelves above the sink. “The open concept kitchen offers a generous space for family meals and effortless entertaining, while the expanded living area enhances flow and creates a welcoming setting for gatherings,” adds Baker.
“We worked with our clients to select comfortable, easy-to-maintain, everyday furnishings throughout the home,” says Huff. From the navy leather counter stools in the kitchen to the plush sofas in the living spaces, furniture lines are clean and contemporary. A variety of blues are quietly woven into the décor by way of throw pillows, lamp bases, and other accents to add interest and color to the rooms.
“We were thrilled to help create a refreshed functional home that enhances our clients’ lives and transforms what was once a dark and dated house into a relaxing sanctuary,” says Schlegel.
Feature image by Robert Radifera for Stylish Productions
This story originally ran in our June Issue. For more stories like this, subscribe to Northern Virginia Magazine.