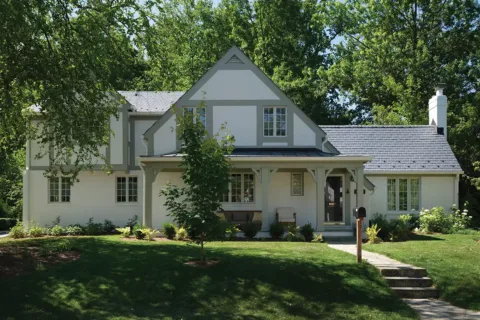
Amit Chaudhary and his wife, Seema Dabas, have lived all over the place thanks to Chaudhary’s work as a tech consultant—Chicago, Richmond, and Bethesda, Maryland, to name a few. But once they moved into Arlington in 2010, they finally felt like they were home.
Just one problem: As their boys, Ojas and Sumer, now 15 and 10, grew older and family from India began visiting more, the house began to feel too small. The couple decided it was time to invest in a “forever” home, and they chose to stay in the area.
“We have built a strong community and have made lots of friends through our local CrossFit. The airport is close for Amit’s work travel. Of course, it’s also a great environment to raise our boys in, with good schools, nice neighborhoods, and so much more,” says Dabas, a yoga instructor at Virginia Hospital Center.
In 2015, after an unsuccessful search for the right home, the couple finally purchased a tear-down on a wooded lot, one-third of an acre. It was time for them to take the plunge and build that forever home to fit their lifestyle, which has always involved hosting both family and friends on a large scale.
Chaudhary and Dabas enlisted the help of CrossFit buddy Ed Seroskie of Little City Builders and Liz Mearns of Imagine Design, whom they found via a referral, to help them realize their dreams.
“In the very beginning, Amit and I sat down every Sunday with Ed to go over our thoughts and ideas. We practically built the house ourselves,” recalls Dabas.

Architectural plans were drawn up for what was to become a striking three-level, five-bedroom, 6,000-square-foot “warm” contemporary house on an open floor plan, from the double wooden doors in the front to the glass-and-steel Nano door in the back, overlooking the woodlands.
“When you open the front door, I always had a vision that I wanted to see the trees in the back,” says Dabas.
This wish is realized, and the Nano door in the family room opens onto a covered wood deck, which is heated from above for year-round use, surrounded by lush greenery and mature trees on the grounds.
“We wanted our home to have an open, airy feel, with plenty of room for us, as well as space for extended family when they visit from overseas and, of course, our friends,” says Dabas.
Mearns was excited to help the couple design and furnish what she calls their “unique family home that felt architecturally interesting but at the same time warm and welcoming, not just for their family but for entertaining.”
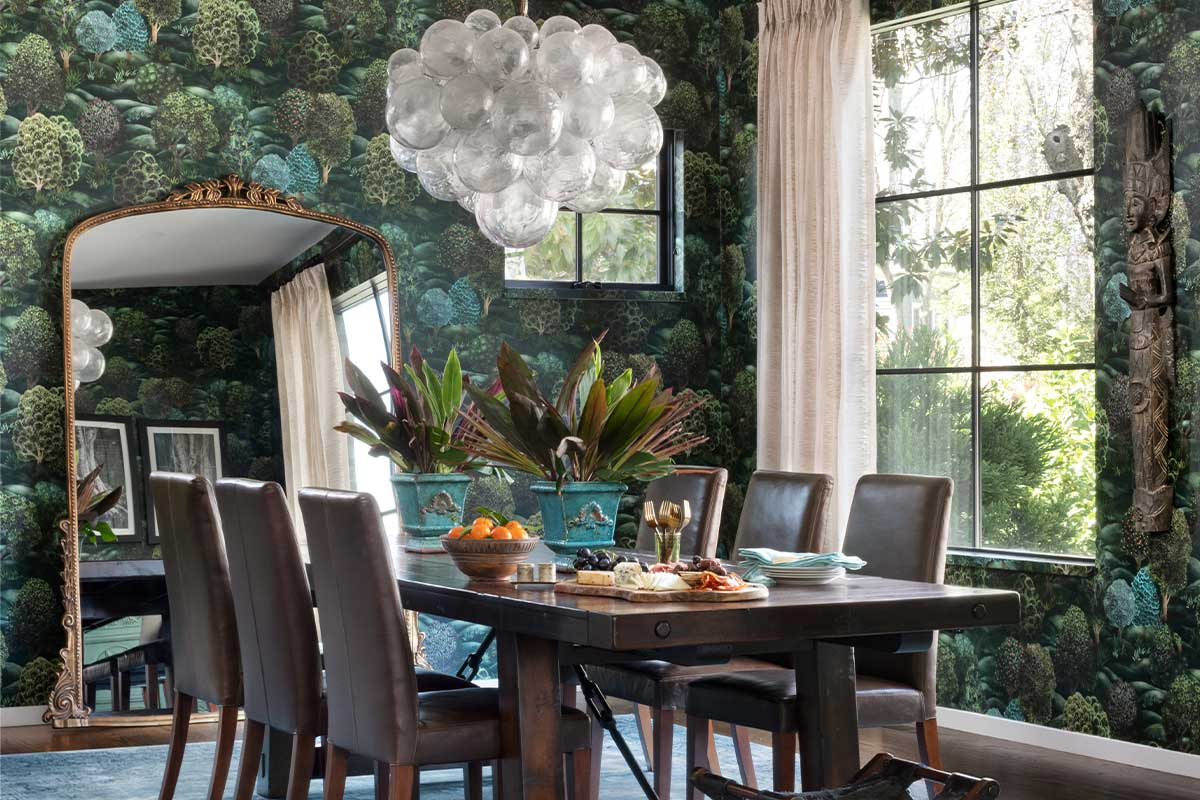

The main open living area, with its tall ceilings and rectilinear lines, features more formal living and dining rooms in the front to either side of the foyer, while the rear is a space dedicated to multiple functions, featuring a custom bar for entertaining, with a DIY antique-mirrored backsplash, and a spacious family room, with a built-in hearth bench and multiple seating options for large gatherings. There is also a casual eat-in area and—the heart of the home—an open kitchen.
“We have a big, functional kitchen, with a BlueStar range and eight burners, since we Indians cook a lot and have family stay for long periods of time,” says Dabas.
There are also a couple of grills on the covered deck outside, as well as a deep sink, often used as a beverage sink for parties.
“I personally love the indoor-outdoor connection of our home; we use our covered deck in all seasons, especially when it rains. It’s where we enjoy chai and fried foods,” says Dabas.

Other architectural features include mostly 10-foot-tall ceilings; black-framed windows and the Nano door, all capturing the outdoor greenery like art; and a floating modern staircase with wood treads and black metal railings, connecting all three levels.
“It’s a really special home,” says Mearns. “Somehow it pulls off being dramatic with being homey and cozy at the same.” Some of that coziness comes from layering wood into the architecture, but a lot comes from the furnishings. For example, in the family room, the cocktail table is a burl-wood block set upon a woven jute rug. In the living room, instead of structured backs, the sofas have loose-back cushions. The silk carpet here, as well as the one in the bedroom, came from India.

“The homeowners had a strong sense for what they wanted, and I helped bring their vision to fruition,” says Mearns. “It was a close collaboration on collectively sourcing soft, comfortable furnishings, while mixing in some interesting textured case goods, like the chest in the front living room or the leather daybed in the family room.”
Though things feel slightly more relaxed as you move from the front of the house to the back, it remains cohesive in style. Dabas affectionately calls it “California-meets-bohemian Indian fusion.”
“Seema and Amit have a lot of great art, which we integrated wherever we could. It really adds that curated touch,” says Mearns of the artwork that runs the gamut from wood sculptures to oil paintings.
The back of the house gets more casual and a bit more colorful, with throw pillows popping in chartreuse, indigo, and green. The kitchen has a prep island, with a base finished in navy blue, and open wood shelving surrounds the hood. There is also a large pantry, which holds plenty of stock.
Building a house from scratch can be a challenge, but it also gives homeowners the opportunity to create the personalized home of their dreams.
“It’s our forever home,” says Dabas. “The kids can come back to it even after they leave for college—and, later, jobs. It’s everything we envisioned and so much more.”
Feature image by Robert Radifera for Stylish Productions
This story originally ran in our October issue. For more stories like this, subscribe to our monthly magazine.