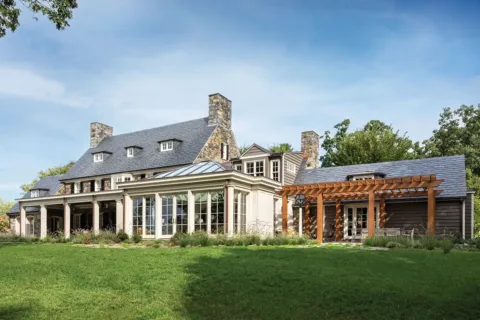
“I’ve always loved the beachy vibe,” says Laura Wilson, co-owner of Indigo Interiors. When she and her husband considered renovating, she knew she wanted bright, white and open. The couple love the location of their 1965 rambler in the city of Fairfax. They had no interest in moving: they love their neighbors, their kids’ schools and their lush, wooded surroundings.
So, they chose to maximize their home’s footprint. Before, the living room was dark and unused. “I didn’t need, necessarily, a ton more space,” says Wilson. “I just needed to use what I have—smarter.”

Her goal was to use every inch of the house. The family entertains, so good flow was crucial. Ultimately, the renovation included bumping out the front of the house by 6 feet, and removing a substantial chunk of the attic. To add height and light, Wilson pitched the idea of a vaulted ceiling, show-stopping with crisp white beams and paneling. The design and build firm delivered, and added skylights. Now, the newly remodeled kitchen, dining room and living room transition seamlessly, and the airy living room is her favorite space. She chose a subtle gray for the walls, “because I knew I wanted to do a lot of color with furnishings,” she says. “I like to change things up a lot.”

A big picture window overlooks a wooded vista, a hand-me-down indigo blue sofa (their beloved beagle mix, Poppy, ate their original couch. “Life happens!” says Wilson) is the family’s soft landing spot, topped with ever-changing, patterned throw pillows in sunny yellow, hot pink and turquoise. Twin aquamarine lamps bookend it, and a textured coffee table is at the center. Two whimsical wingbacks provide the backdrop for a fireside chat: the room’s focal point is the bluestone wood-burning fireplace Wilson nestled into the board-and-batten.
An Ikea sunburst lamp hangs above a butter-yellow easy chair: “I saw it and I loved it,” she says of the lighting fixture. “I definitely have a very eclectic mix of stuff.”
Personality abounds: There’s the carved wood dining table and chairs, and two sideboards that have been in her family for a century. There’s a spot for her daughter’s rock collection and a set of hexagonal shelves her father woodworked.

Design Philosophy
She loves to combine bargain buys and high-end pieces. In the living room, Wilson knew she wanted to showcase the furnishings. “If I have a neutral color on the walls, that makes it easy for me to change up the colors,” Wilson says, of the throw pillows and other accessories.
Renovation Frustration
Wilson worried her vision wouldn’t become reality. Turns out she was more than pleased, but not without “a lot of anxiety about, ‘Did I put this in the right place?’” she says. “You should sweat the small stuff, but I sweated too much.” The renovation also meant makeshift meal prep: Her kids vowed they’d never eat another Crock-Pot dinner.
Favorite Feature of the Room
She loves the fireplace wall, and of the room overall, she says, “I love the brightness of it. There’s so many windows and you feel like you’re outside.” She loves how her family feels in the lived-in space: “It’s inviting and it’s cozy,” she says. “Even though there’s a lot of white, it’s very open. But it’s bright and there’s a warmth to it.”
This post originally appeared in our August 2019 issue. For more design stories, subscribe to our weekly Home newsletter.