When Maura and Daan De Raedt of Property Collective — a boutique residential brokerage firm based in Great Falls — first met, renovating and selling homes was far from their minds.
“We met in a student bar, Café de Prof, in Antwerp,” says Maura. “I was studying in Belgium for my fall semester at JMU in 2004. Daan was coming off a career as a professional junior tennis player, coaching tennis, and hanging out with friends while he figured out his next chapter.”
Four years later, the couple tied the knot in what Maura calls a “fairytale wedding” in a 17th-century church in Belgium. Back in the U.S., Maura began working in finance and Daan embarked on a career in real estate. Two kids and a decade later, the couple decided to found Property Collective in 2018.
A Reston Remodel
“While our main business is helping clients buy and sell high-end homes, we’re always exploring opportunities to grow our investment portfolio and expand our brand. This luxury renovation project checked a lot of those boxes for us,” says Maura.
That luxury renovation was a 1969 four-bedroom, 2640-square-foot townhouse overlooking Lake Anne in Reston. It came on the market in 2024, and by then, the couple had a nice working relationship with interior designer Alexa Mahaffey of Alexa at Home.
The team all recognized the home’s potential. “The property was in bad shape, and the price reflected that. We knew if there was ever a chance to test the market demand for a luxury, fully renovated and furnished lifestyle-driven property, this was it,” says Maura.
The townhouse’s private water access to Lake Anne — one of Reston’s iconic lakes — gave them additional confidence, along with knowing Mahaffey could run with the design features and finishes, while they ran their real estate business.
“The townhouse underwent a full gut renovation,” Mahaffey says of the once dark space with linoleum floors and dark wood cabinets. “The home was reconfigured to maximize its waterfront setting, with large windows, a patio, and decks — blurring the boundary between indoors and outdoors, emphasizing the connection to the lake.”
Elevated Luxury
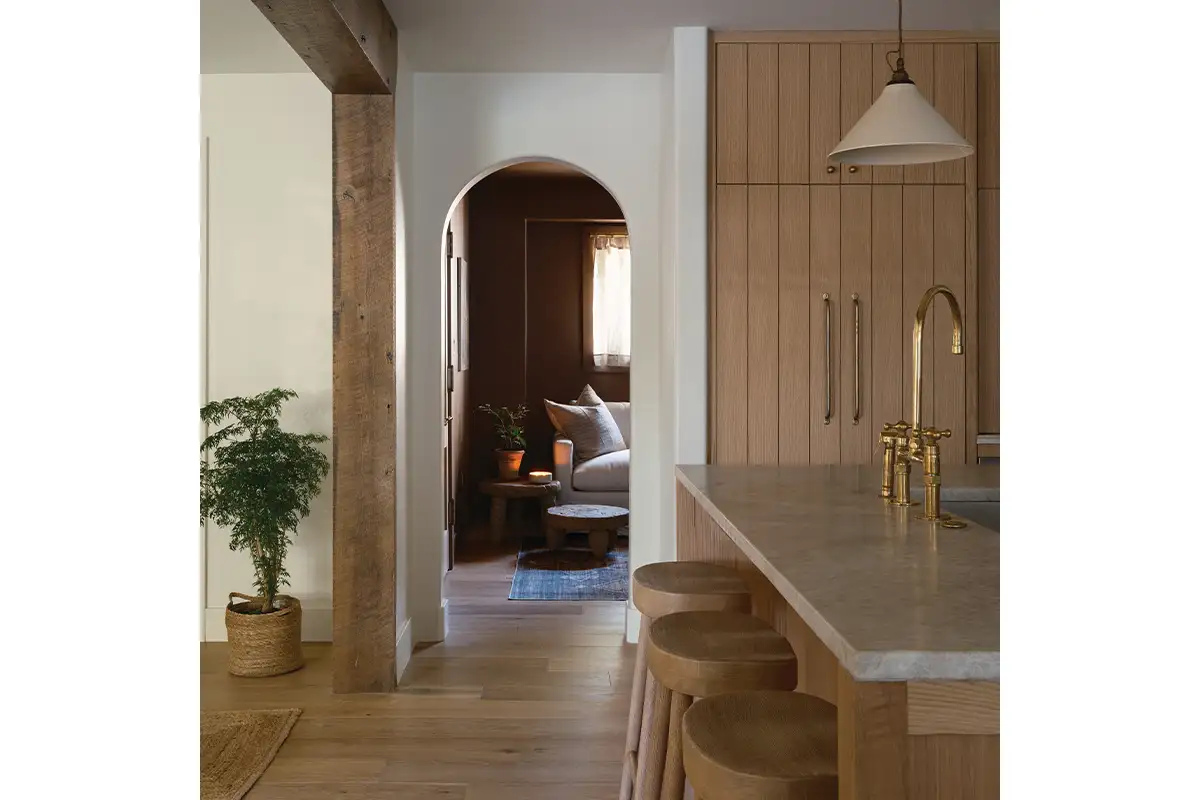
“The project was fun because we had the renovation budget to make it special. Our inspiration was elevated, quiet luxury, Belgian-inspired. Alexa helped us execute some beautiful moments there, from the bespoke custom kitchen to the moody den,” says Maura. “We did rounded drywall corners, arched openings and heated floors. Everything I want in my own house and don’t have there, we put it here.”
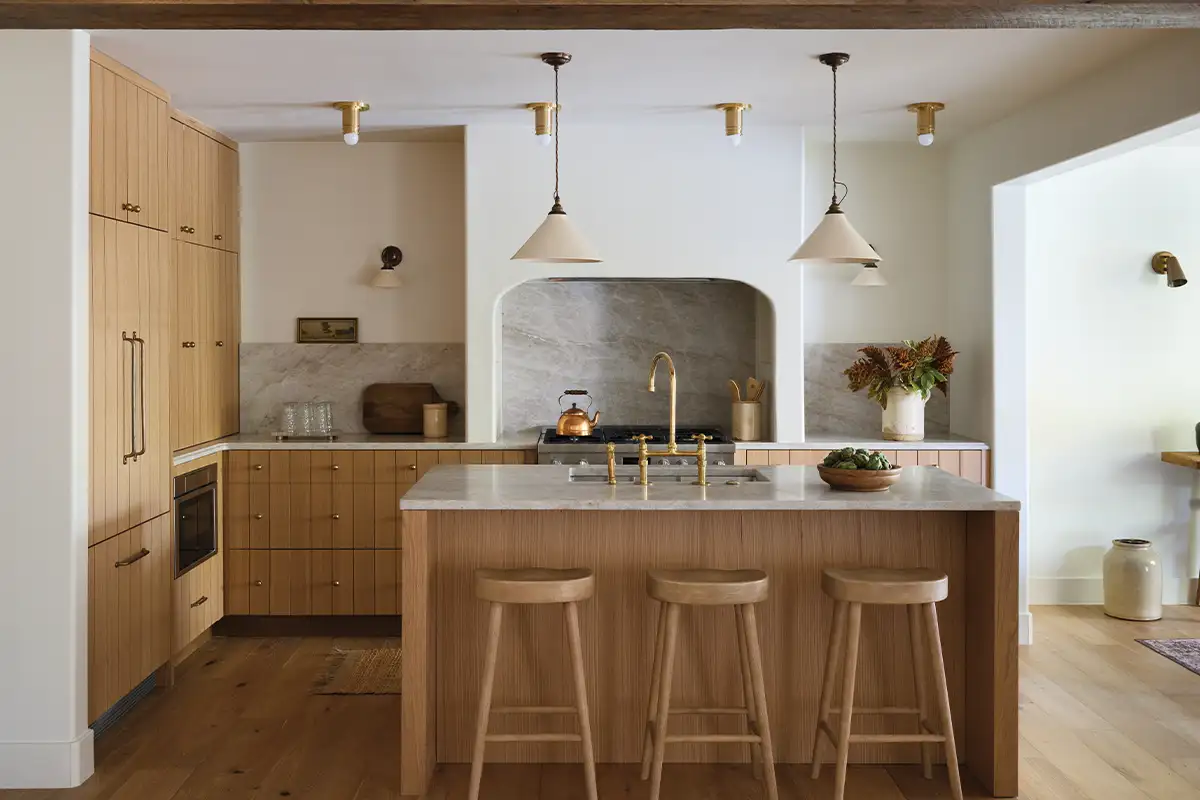
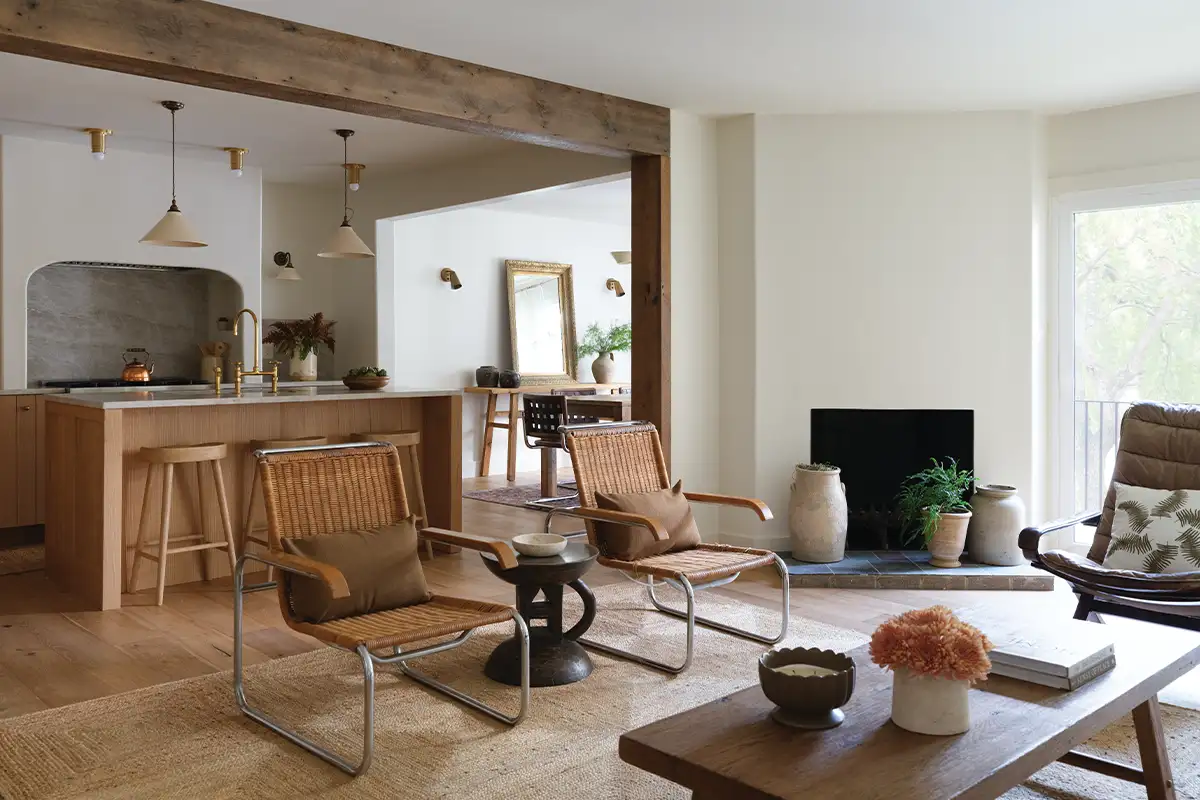
The kitchen sits open to the living room on the main level, separated by a squared-off reclaimed wood casement. It features frameless white oak cabinetry, leathered quartzite counters and backsplash, a mitered stone-front sink, and an arched alcove hood, with integrated drywall niches for spices and sundries.
“Throughout, the home is layered with natural stone, artisanal tile, brass hardware, and thoughtfully curated lighting for a cohesive, organic, modern aesthetic,” Mahaffey says. She chose a palette of warm neutrals.
The three bathrooms and powder room are inspired by boutique European hotels, with heated tile flooring and a mix of natural finishes, including Zellige, concrete, and limestone. Detailing includes drywall storage niches, vintage-style lighting, and brass fixtures.
Mahaffey established the home’s architectural foundation and hard finishes — from cabinetry and stone selections to tile and paint — in tandem with the De Raedts. The couple layered in furnishings and décor in a sophisticated yet rustic European aesthetic, mixing vintage and new pieces to create a warm luxury home that is cohesive and inviting.
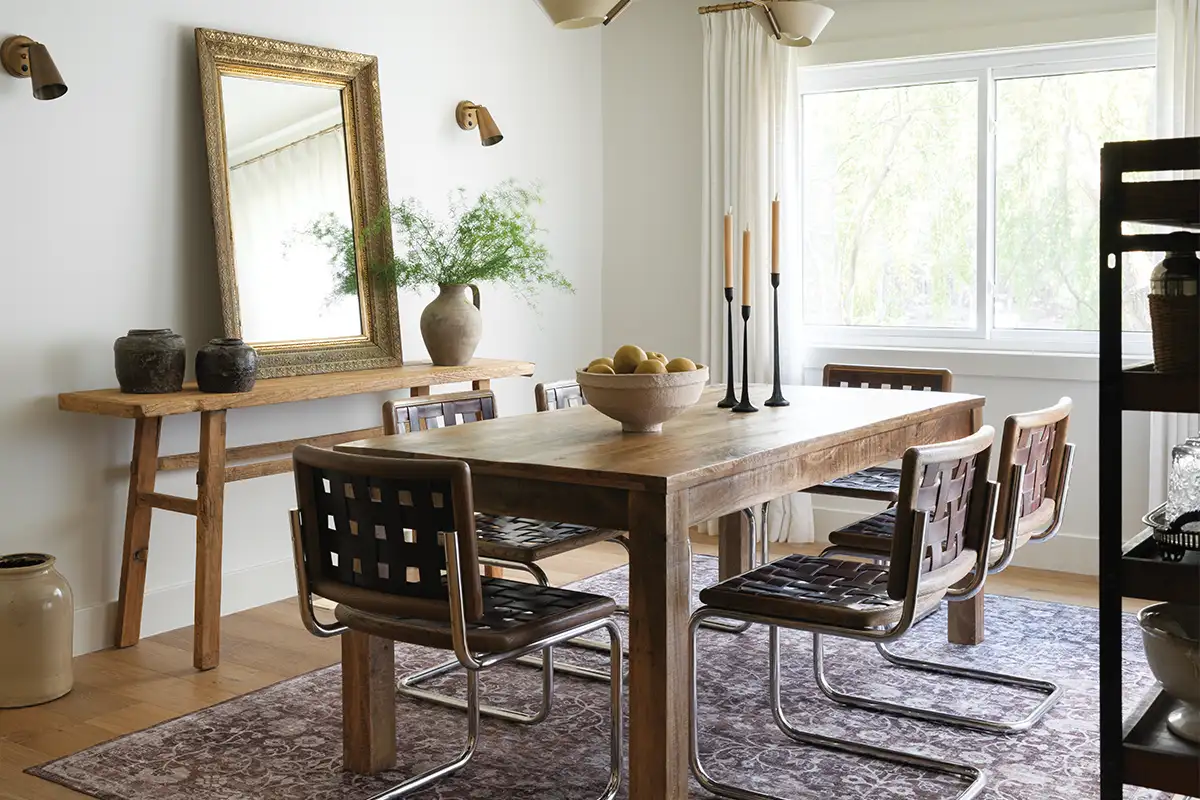
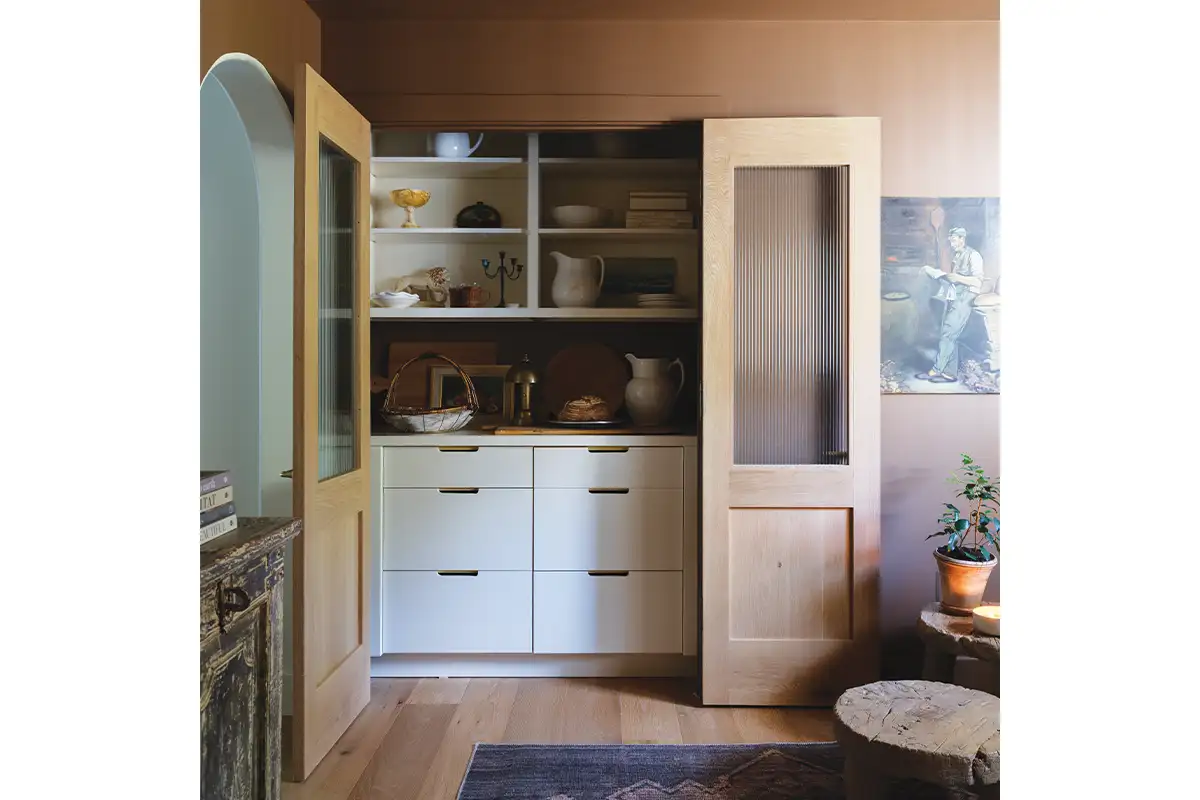
The lakefront dining room is light and airy. Across the way, via the kitchen, sits a chocolate-brown-saturated, street-facing den with ribbed glass pantry doors concealing a built-in with display shelves and deep drawers.
“Lake house living is about a feeling: laid-back, effortless, and connected to nature. That sensibility informed every design decision,” says Mahaffey, adding, “The home sold quickly with multiple offers, which is the greatest testament to the care and collaboration behind the project.”
Feature image by Frazier Springfield
This story originally ran in our January issue. For more stories like this, subscribe to Northern Virginia Magazine.