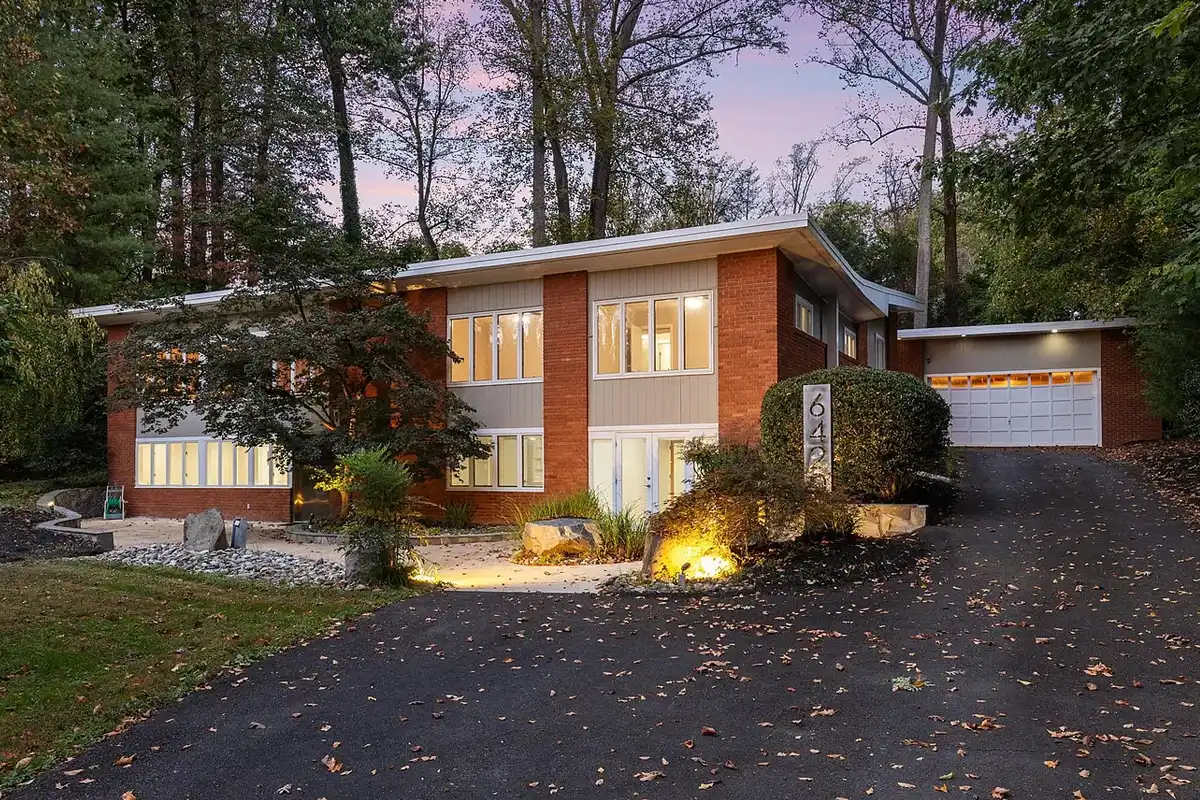
You can enjoy lake life all year long at this home in the Lake Barcroft community. The midcentury modern home at 6420 Crosswoods Dr. in Falls Church dates back to 1956, with a rear addition completed in 2005.
Situated on 0.55 acres, the 5,400-square-foot home includes six bedrooms, four-and-a-half bathrooms, and a detached two-car garage. The property also includes a rear terrace with an oversized wood-burning fireplace and built-in gas grill, perfect for summer and winter gatherings. The Falls Church home is currently on the market for $1,499,000.
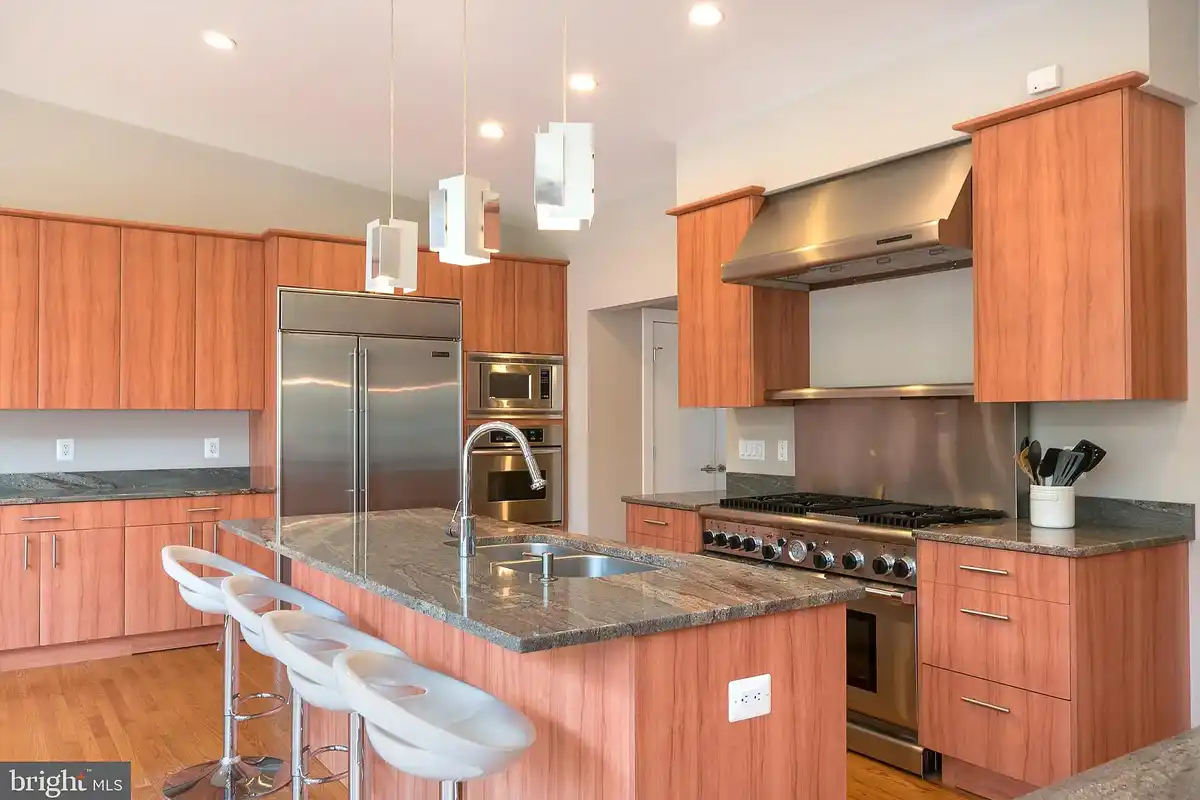
The gourmet kitchen will make you feel like a professional chef inside your own home. The space boasts high-end appliances, including a Jenn-Air Fridge and an industrial gas range. The Neff custom Euro-Laminate maple cabinetry adds warmth to the expansive room.
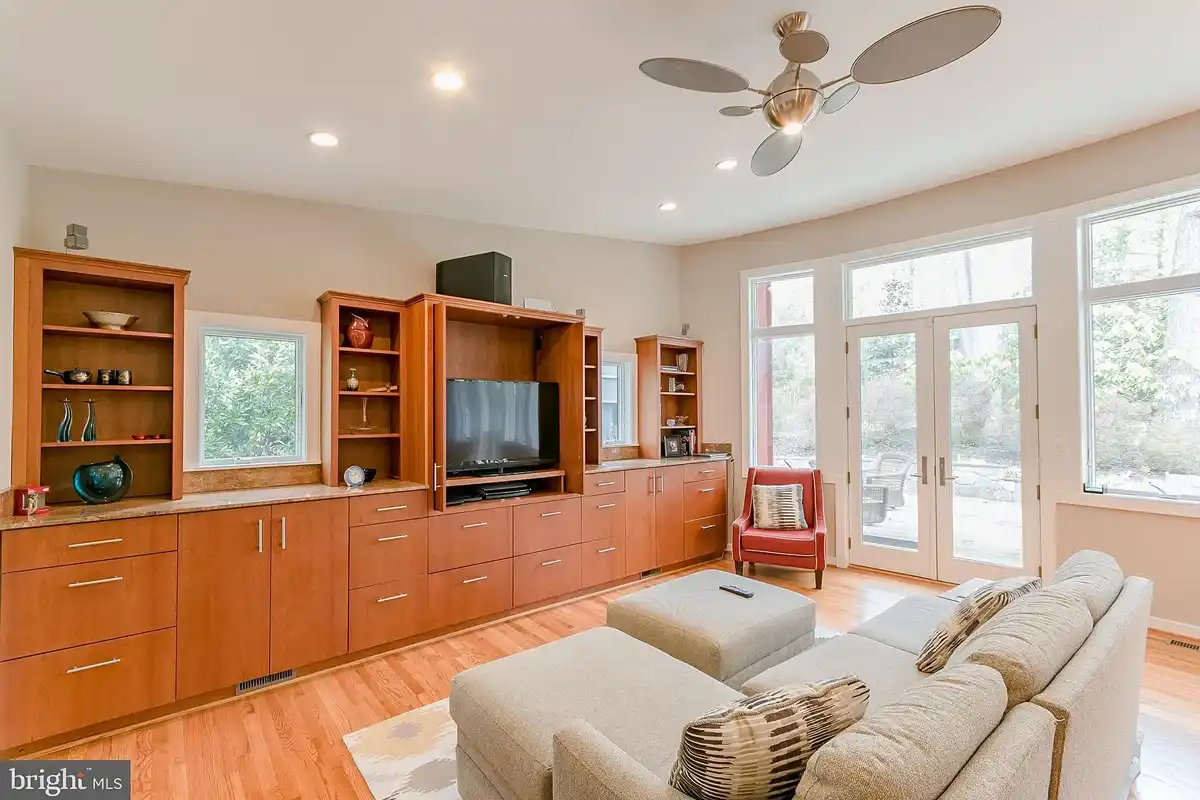
The open layout allows a clear view into the great room. The wall of windows and glass doors, which lead out to the rear terrace, fill the area with natural light. Plus, you’ll be able to set up your entertainment collection in the hickory wood custom built-in cabinetry.
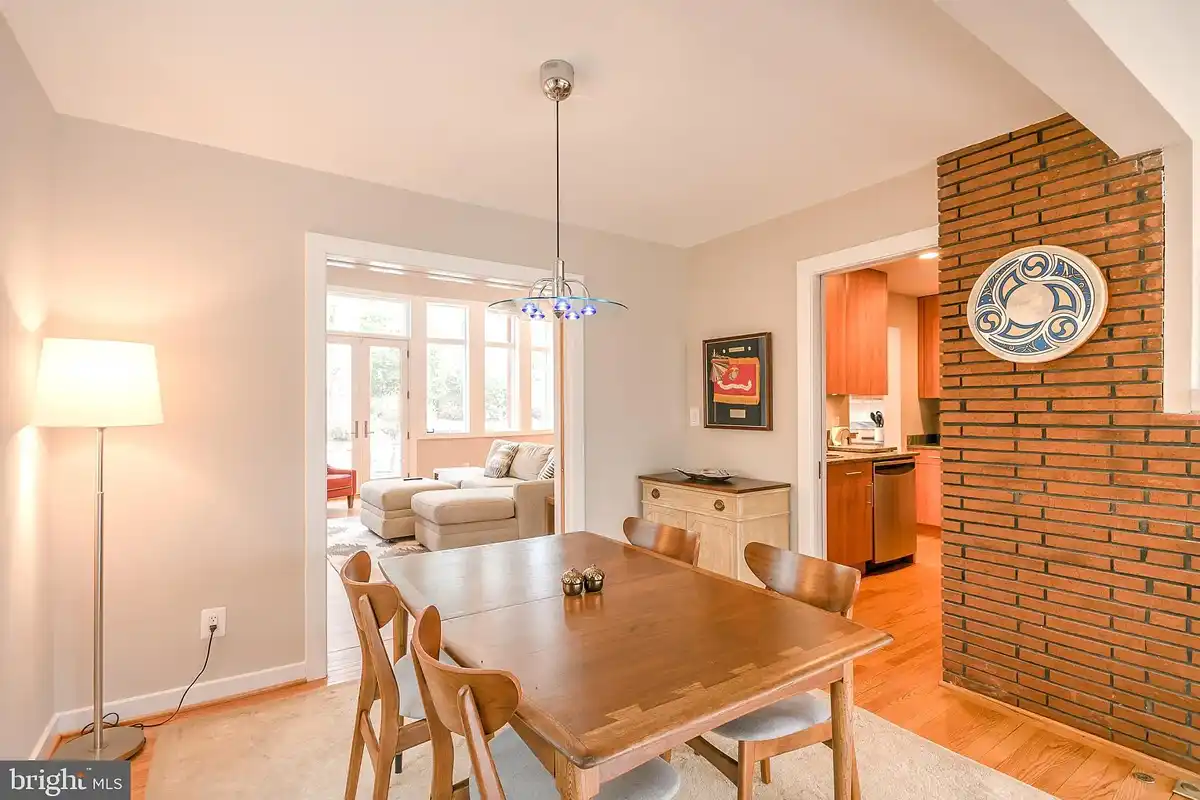
If your meals deserve a more formal spot than the kitchen island, set up a spot in the dining room. The butler’s pantry connects the dining area to the kitchen and is fitted with a second refrigerator, sink, dishwasher, and extra storage and counter space.
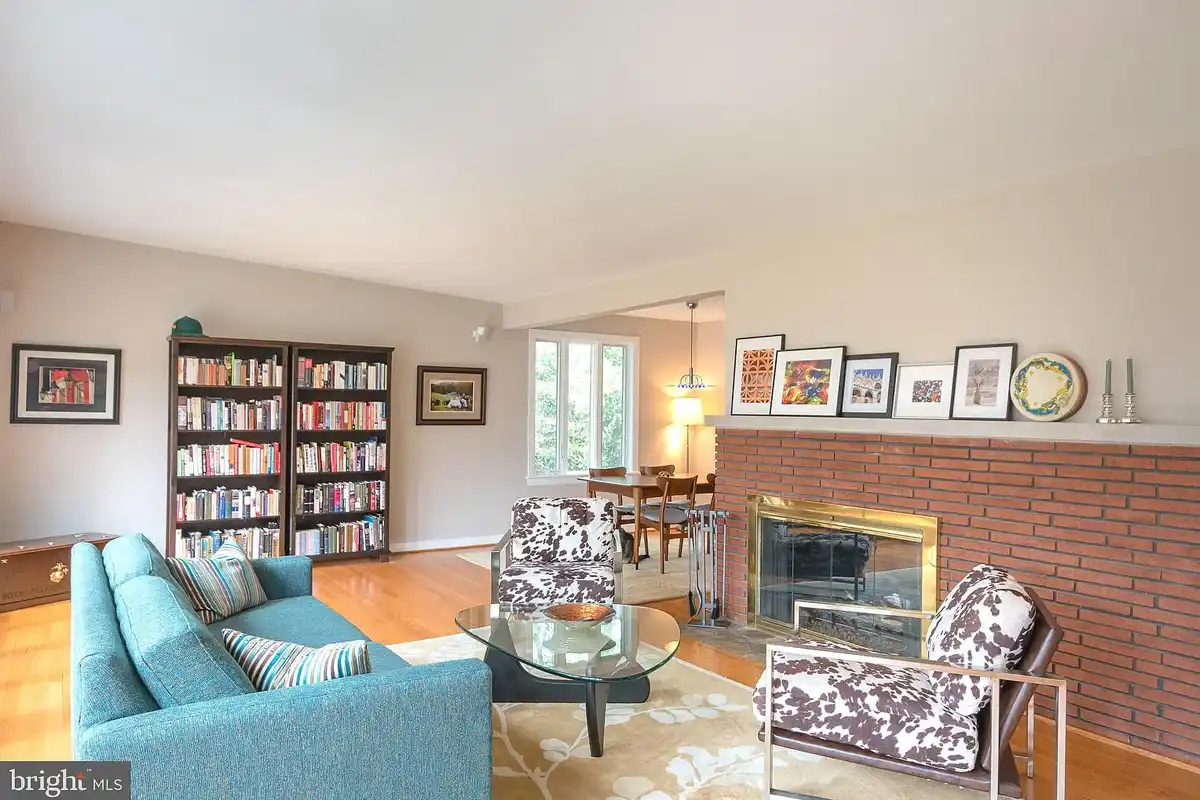
There’s plenty of natural light in the family room, thanks to another wall full of windows at the front of the house. The hardwood floors (which are found throughout the second level of the home), gas fireplace, and brick accents add a cozy touch to the room.
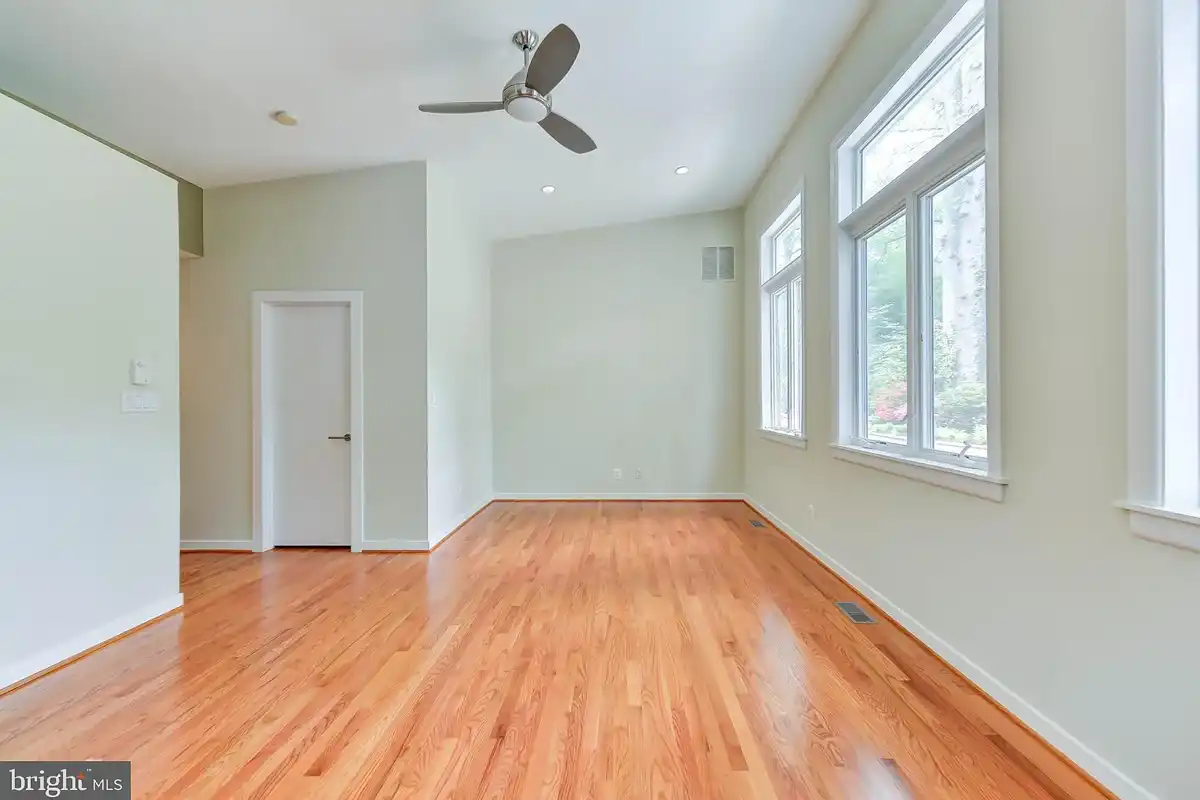
Around the corner, you’ll find three of the home’s bedrooms, including the primary bedroom. Enjoy views of the front gardens as you relax after a long day. The new owners will find two walk-in closets, both with custom built-in cabinets. A dedicated laundry room is also located just outside of the primary bedroom’s door.
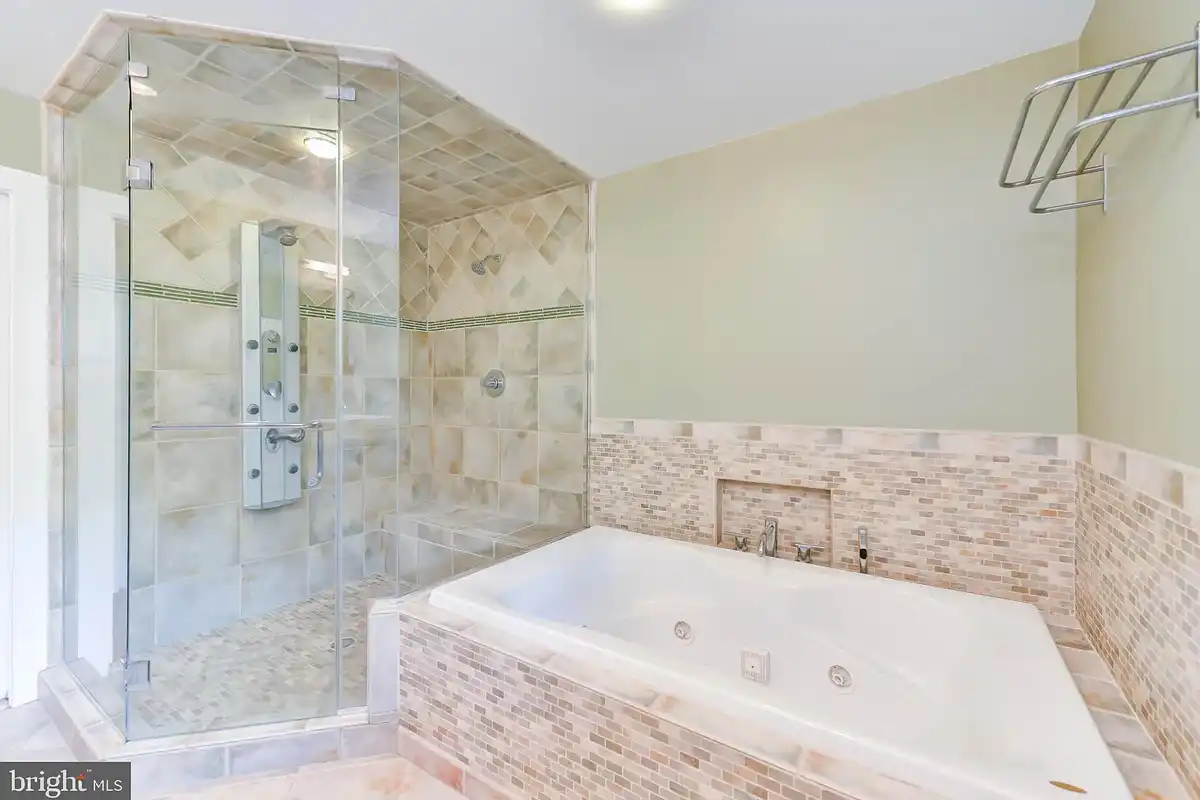
The primary suite also includes a luxurious en-suite bathroom. The renovated space has been fitted with a steam shower, jacuzzi tub, and dual sinks.
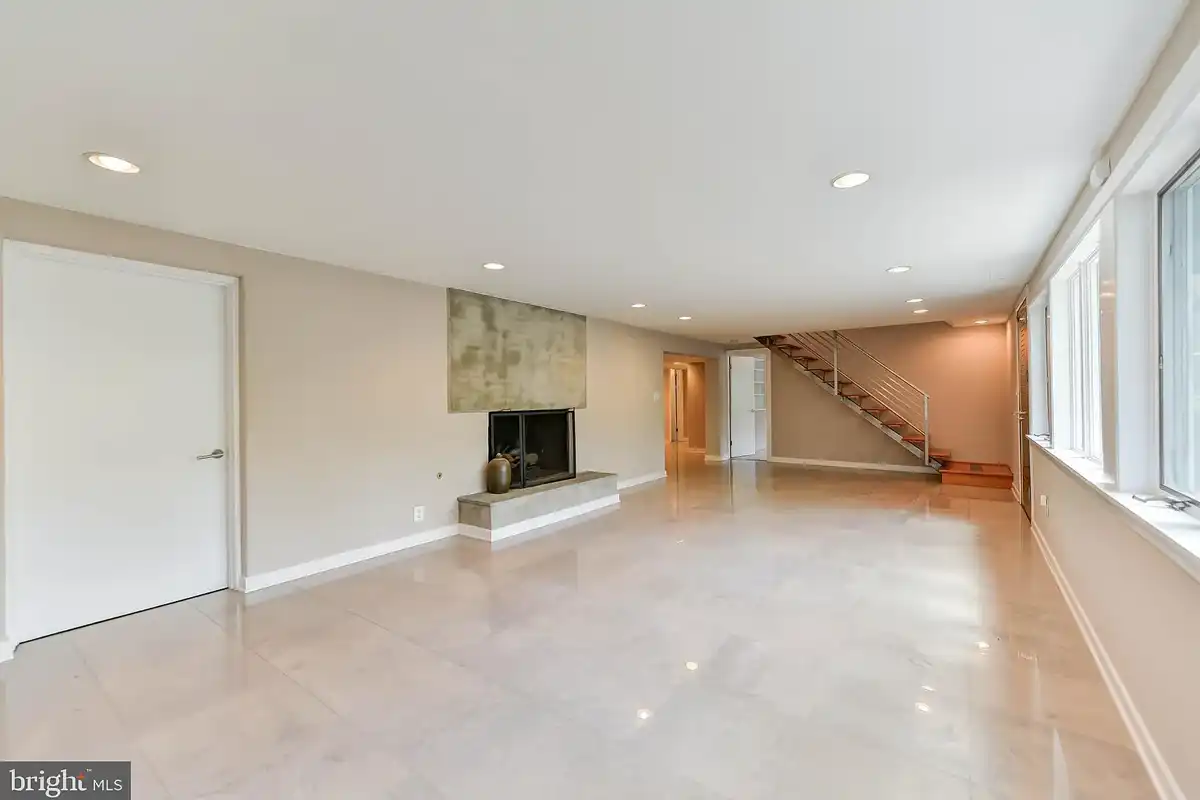
Put your creativity to work in the lower level. With three flex rooms, you can designate any of these spaces to be additional bedrooms, an office, workout area, or playroom. The recreation room, which also includes an entrance from the front of the house, includes the home’s second gas fireplace and a polished concrete flooring. The lower level also includes a second bedroom with an en-suite bathroom and a separate full bathroom.
Jordan Stuart at Keller Williams Capital Properties is the listing agent for 6420 Crosswoods Dr., Falls Church.
Feature image of 6420 Crosswoods Dr., Falls Church by Wendell and Anthony Media