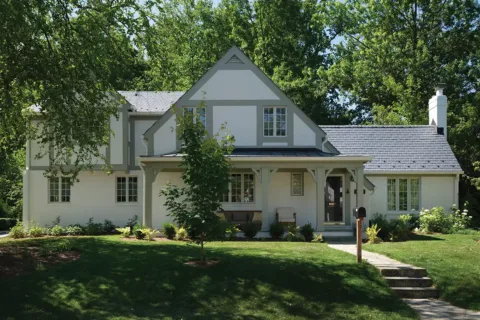
Faced with the decision to sell or update their six-bedroom, 5,500-square-foot Lorton home, a professional couple with two teens embraced the comfort of their existing space and the lure of their beloved neighborhood. They’ve called the house home since 2015.
“I’m usually involved in projects where I’m knocking out walls and adding square footage, but, here, I did none of that,” says custom contractor David Jorgenson of AshMeg, Inc., retained by the family in early 2022 to reimagine the house originally built as a builder spec home.
A Blend of Modern and Practical
“We were aiming to revamp the whole house with a bright, open, transitional style that balanced our modern aesthetics with practicality,” says the wife, adding, “To create a home that not only catered to our busy family life, but also providing an inviting atmosphere for entertaining guests.”

When Jorgenson first walked through the house, he appreciated its open floor plan and solid structure. However, he knew updating the old finishes, adding architectural features, and improving the overall flow would elevate the space.
Elevating the Space
“The house had 12-foot ceilings on the main level, but every opening was framed narrower than what was possible, so we made everything taller and wider,” he says.
Larger double-hung windows with clean lines replaced the old standard windows, which had mullions and transoms. This change flooded the space with more natural light. Doors measuring 96 inches wide replaced the standard 80-inch doors. This includes triple glass-paneled interior French doors that seal off the wife’s customized home office. Jorgenson added backband moldings to all the window and door frames for custom detailing and visual expansion.
“I did absolutely everything I could to get rid of every single builder-grade aspect that dated the home,” Jorgenson says.

Adding Personal Touches
In the piano room, Jorgenson added square paneled wall molding, while the wife’s office received wall moldings with a harlequin pattern. New built-in cabinetry and a custom-designed desk define the office, finished in moody charcoal paint that accentuates its details. The revamp included replacing the home’s 4-inch-wide dark-brown engineered wood flooring with a 6 ¼-inch-wide solid European white oak stained a light nutty-gray tone.

From Front Door to Basement
“We started at the front door (adding double doors instead of a single one to better accommodate guests) to shift the overall mindset,” says Jorgenson, who touched upon every space in the home, from a fully redone kitchen to an extensive new wine cellar in the redesigned basement.

The new transitional-style kitchen retains the footprint of the old layout, which featured shorter espresso-brown cabinets, a dated hood, and black granite counters.

“We did floor-to-ceiling shaker-style cabinets, with a baked white finish; quartz countertops and backsplash walls; and a brushed stainless hood, with polished stainless straps,” says Jorgenson.
The kitchen features a large walnut-based island for the family to gather around and gold-tone brass hardware. Dead space between the garage and kitchen became a built-in mudroom.
In the foyer hall, Jorgenson added a coffered ceiling to bring coziness to the 22-foot double-height space, as well as a chandelier lift to enable easier cleaning of the new chandelier at the push of a button. The redesigned staircase features a rail with a metallic motif.

“The grand rounded staircase has an art deco railing, whose design we repeated in a custom marble floor tile for the powder room,” says interior designer Sandy Bonner, of how that space became another gem in the home. Bonner helped the homeowners select lighting, finishes, and furnishings.
The style of the home is clean, contemporary, and transitional with a touch of glamour. Bonner curated what the homeowners already owned and layered in new elements. Lighting became the jewelry adorning each room.
Function with Style
“We wanted our clients to walk into the house from their busy days and simply exhale. Nothing visually startling was used. The palette is mostly neutrals, with the unifying color being an icy silver,” she says.

The front rooms have a more formal feel, with the dining and piano rooms right off the central foyer hall. The back (open kitchen, eat-in, and family room) is furnished more casually, with the seating area’s custom fireplace and built-in cabinetry as focal points. Here, floating walnut shelves sit on either side of the new black marble fireplace that is wider than the previous stacked-stone one.
“The house is completely transformed,” says Jorgenson. “Every blueprint detail that made it dated is gone. It is a custom-designed home, with modern features and furnishings, that best reflects the family who live there.”
Feature image of the Lorton home’s kitchen by Robert Radifera for Stylish Productions
This story originally ran in our November issue. For more stories like this, subscribe to Northern Virginia Magazine.