
Tucked away among the rolling hills of the Paris Valley and a stone’s throw from the Blue Ridge Mountains, this Georgian red brick mansion makes for the perfect secluded retreat.
Standing on the front steps of 10398 John S. Mosby Hwy. in Upperville, it’s easy to get transfixed by the unfolding pristine vista. The front entrance features four towering white Doric columns, accentuated by a brick, half-moon staircase leading up to the front door.
The home sits on nearly 29 acres and sports 5,619 square feet of living space that includes five bedrooms, five full baths, and two half baths for $1,850,000.
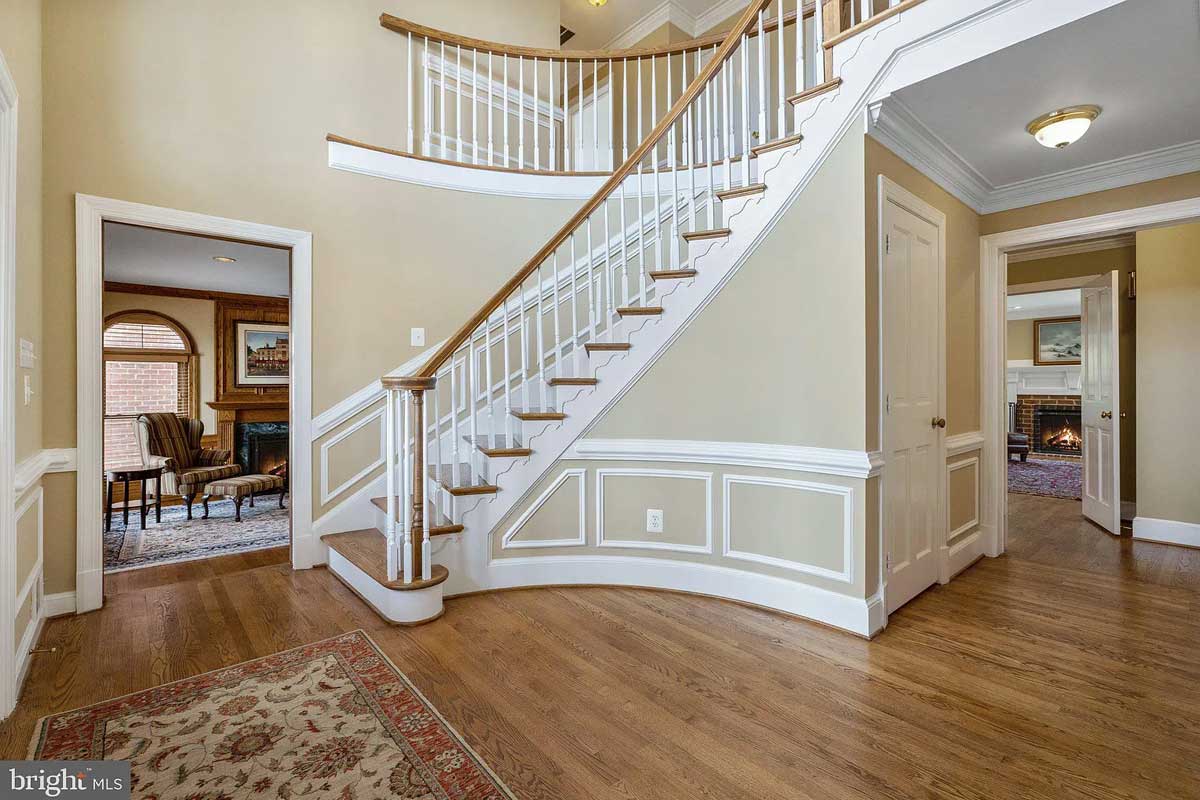
Stepping into the foyer, you are greeted by a curved staircase and hardwood floors.

Just a few steps off the main foyer sits the library, with hardwood bookshelves and floor-to-ceiling windows. Relax in luxury, a book in hand, as you listen to the fire softly crackle in one of the home’s five fireplaces.

The eat-in kitchen features a six-burner stove on an island, stainless steel appliances, and plenty of space on the granite counters. In addition to the kitchen’s cherry wood cabinets, you’ll find an adjacent butler’s pantry.

The primary suite is equipped with an en suite bathroom with a walk-in shower, soaking tub, and spacious walk-in closet.

The finished lower level has lots of recreation space and comes with a pool table. The space could be a home theater or game room. It walks out to a private garden, perfect for growing fresh herbs or flowers. The home has multiple patio and deck areas. From the rooftop deck, you have uninterrupted views of the Blue Ridge Mountains, with plenty of space for entertaining guests, or enjoying a steaming cup of coffee.

This home has a green appeal beyond its acreage. It features solar panels and a backup generator. While the attached garage can house three vehicles, the detached garage has space for another five or for your other toys. Maybe the ATVs you’ll use to ride the property’s trails?
For more information, contact Anne Michael Greene at Middleburg Real Estate.
Feature image by Upward Studio
For more local listings, subscribe to Northern Virginia Magazine’s Real Estate newsletter.




